New Construction Window Installation in NYC: From Planning to Long-Term Service
A window package is a coordination job. What a capable window partner brings to the owner, architect and GC, from the opening register to the first service call.
A new construction window package is a building-wide coordination job. It succeeds when the assemblies are buildable, the interfaces are resolved, revisions are controlled, deliveries arrive in the right order and the owner walks away with a service record that works. Those decisions start before the price is signed and run through turnover.
This guide is for the owners, architects, consultants and general contractors who bring a window trade into a New York project. For one demanding opening worked through in technical depth, see our case study on engineering a 40th floor balcony glazing assembly.
Establish the building-wide basis of design
Start with an opening register tied to the elevations and floor plans. List unique units and repeated types separately: identical frame sizes do not mean identical loads, glass, hardware, ratings or access. Record orientation, facade zone, use, operability, safety glazing, bird-friendly conditions, fire requirements and any security brief. Where schedules disagree, resolve them by RFI before an assumption reaches the proposal.
| Decision layer | Information to establish | Effect on the package |
|---|---|---|
| Building and use | Occupancy, jurisdiction, orientation and facade exposure | Applicable design and filing criteria |
| Opening and system | Size, operability, support, frame pocket and hardware | Feasible assembly and handling weight |
| Performance | Structural, thermal, solar, acoustic, air and water targets | Calculations, evidence and testing scope |
| Special conditions | Fire, bird protection, child safety and security | Approved components and operating limits |
| Delivery and service | Access, sequence, protection and future replacement | Labor plan, logistics and lifecycle cost |
Give every installed opening a traceable identity
Repeated window types are useful for design and procurement, but every installed opening also needs its own location identifier. An identifier such as W08 E 07 ties the seventh east-elevation opening on floor 8 to its survey, approved drawing, production order and installation record. Each project sets its own convention; what matters is that the link survives when an opening is revised or renumbered.
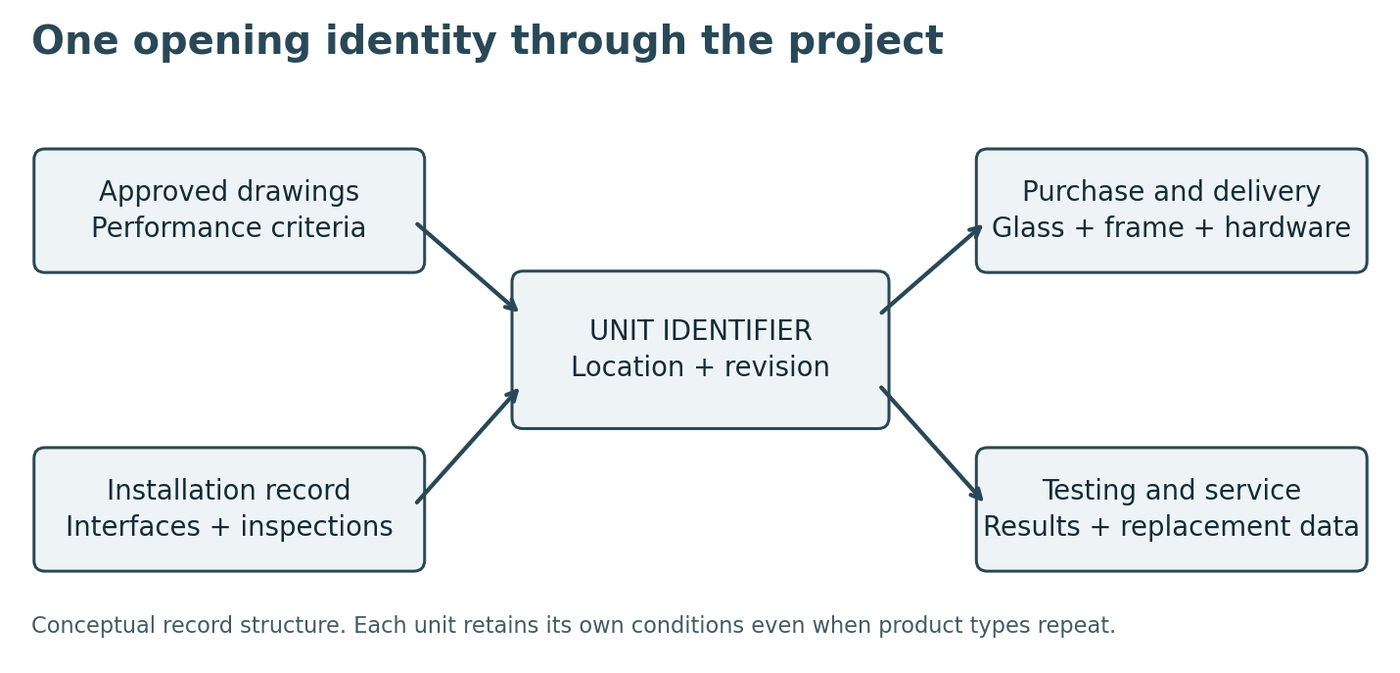
| Unit record | Information carried from office to field |
|---|---|
| Location and geometry | Floor, elevation, room, opening dimensions, survey date and controlling revision |
| Product and glass | Manufacturer, series, order or serial number, full glass makeup and finish |
| Special requirements | Safety glazing, bird treatment, acoustic construction, reinforcement and hardware |
| Installation | Detail reference, anchors, movement provision, sealants and adjacent-trade interfaces |
| Verification and service | Inspection photos, test status, corrective work and replacement instructions |
Crews need the released details for that unit and a simple way to raise a discrepancy before they install.
Compare the whole system before selecting glass
Glass thickness drives weight, stiffness, frame capacity and handling. Design pressures come from the project's wind analysis, including height and facade zone; a floor number is not a pressure specification [1]. Thermal targets need both U-factor and SHGC with the rating basis stated, acoustic targets need evidence for the complete window, and bird-friendly evidence has to match the exact configuration being bought [2].
We work through those interactions, including double versus triple glazing, condensation, STC versus OITC and bird-friendly glass, in the 40th floor balcony glazing case study. The same article covers drawing the installation into the performance claim and treating the flush sill as a design condition. For how the perimeter and wall penetrations change what a room actually gets, see why the rated window isn't the real window.
At the package level, show the available choices and their consequences. If a requested combination exceeds a manufacturer's size, weight or tested configuration, say so and offer a coordinated alternative before award.
NFRC certification for windows: price the actual documentation route
The 2025 NYC Energy Conservation Code took effect on March 30, 2026 [3]. Confirm the filing status and applicable provisions for the actual project; a high-rise residential building is not evaluated on low-rise residential assumptions just because its units are apartments.
NYC ECC C303.1.3 allows product identification by an affixed label or by a label certificate specific to the project's products, and describes the modeling documentation required where labeled or default values are not shown. The same section requires the air-infiltration test documentation it specifies to be less than five years old [4].
Certification is not testing every installed window
NFRC's commercial framework separates standard product and custom project routes. Current laboratory guidance describes the NFRC 715 Custom Project Path as simulation-based, without NFRC 102 physical thermal testing, with a certificate tied to the particular project [5, 6]. Its applicability is settled with the accredited participants, and it does not replace structural, air, water or acoustic obligations.
So the real cost question is: which certification route and evidence do the actual product families and configurations require, and which are already covered? Before committing to a bid, get a written scope from the supplier or rating laboratory naming the frame series, fixed and operable types, glass makeups, spacers, sizes, rating basis, deliverables, turnaround and the assumptions that would trigger a new evaluation. If the specification calls for individual labels while the compliance route uses project certificates, resolve that in writing; a permissible code route does not erase a stricter contract requirement.
A meaningful allowance separates certification fees from mockups, tests, retests and redesign. A low product price gets expensive fast if it depends on an undocumented product family, an expired report or a labeling route the approving team will not accept.
Decide how the window will be serviced
Glass replacement is a product-specific procedure. A sound frame and sash do not mean the insulating glass unit (IGU) can come out on its own; the glazing construction, stops, adhesives, cladding and divided-light details decide that. Marvin's parts documentation for its Elevate casement and awning narrow-frame product, for example, identifies a non-reglazable sash for which glass replacement means a new sash [7]. That applies to the documented product, not to all wood windows.
Steel windows need the same review: true divided lights, welded muntins, removable stops and applied grids behave differently, and the Steel Window Institute describes restoration issues with interlocked muntins and field welding [8]. Before award, name the replaceable assembly (IGU, sash, vent, grid or frame), the removal method, access side, tools, disposable parts and any factory-only work. A direct-glazed fixed unit may have no replacement sash at all.
The owner may need that answer in three years or twenty, so ask the installer who takes service requests and where the unit records live, and keep the owner's own copy.
Check the finished opening, not just the frame
An inswing casement can operate in a raw opening and then become hard to release or service once a deep drywall return is built at the jamb. Review sash sweep, handle clearance and restrictor access with the planned interior return in the mockup. A nominal four-inch arm is not necessarily a four-inch clear opening, and a general limiter is not automatically a window opening control device (WOCD) [9]. If the hardware cannot be reached, fix the hardware, frame setback or finish detail; enlarging the permitted opening is not an acceptable default. Who may release an opening limit is covered in our guide to window replacement in occupied buildings.
Review every addendum for its effect on the assembly
The trade's job is to test the consultant's brief against real products, fabrication limits, installation and service. A good pre-bid RFI names the unit and drawing, the conflict, its consequence and a workable alternative: scheduled glass thicker than the frame's glazing range, an acoustic report for a fixed specimen when the drawings show an operable unit, or a return that blocks a hardware release. If it is still open at bid, carry a specific qualification or a priced alternate.
A balcony revision is a multidisciplinary change
Adding or removing a balcony can change guards, bird-hazard conditions, access, shading, thresholds, opening sizes, operability, reinforcement and glass. Keep a revision-impact register that links each changed drawing to the affected unit identifiers, and check whether accepted calculations, tests and approvals still cover the revised assembly. Review the commercial side at the same time: ordered material, fabrication status, cancellation exposure, engineering, samples and testing. The real effect can be far larger than the price difference between two glass makeups.
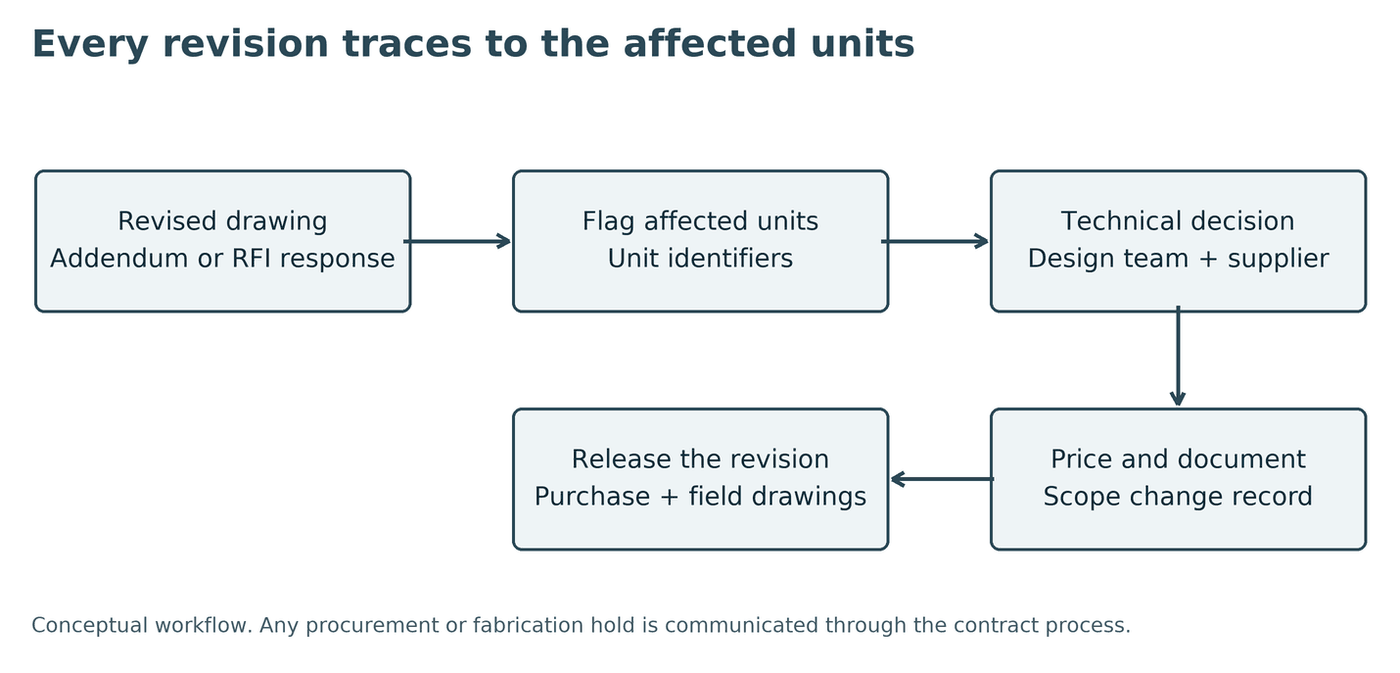
If procurement must be held to avoid a wrong order, communicate that hold and its schedule effect through the contract; an informal conversation never authorizes a change.
Plan the window installation sequence with the interfaces
A detail has to be buildable in the order the building goes up. A seal may be reachable before masonry and unreachable after it; a membrane transition may need to be in place before a receptor is anchored. Before bidding, walk the site where access allows, check substrates, sill elevations, slab edges, staging and access to the planned joints, and reconcile what you see with the latest drawings.
Evaluate a receptor as a complete system
A receptor lets part of the perimeter go in early and the window follow later, and in a suitable design some attachment and sealing can then be done from the interior, which can ease sequencing with masonry and cut exterior access. It also adds interfaces: an IIBEC paper stresses receptor joinery, air and thermal continuity, and test evidence that represents the receptor as well as the window [10]. How a receptor shares slab movement with the sealant joint is covered in head receptors, movement and sealant.
Map each seal by function, access side and installation stage, and name who installs it. An interior-installation proposal should state which exterior operations it avoids and which remain; less suspended work reduces exposure and cost, but it does not change safety or insurance obligations on its own.
Establish where building movement is accommodated
Glass-edge framing deflection is not floor movement, and the window must never become an unintended bearing point for the structure above. The structural engineer should give movements at the attachment locations, with directions, load cases, time effects and reference condition; facade coordination can involve live-load deflection, creep and shrinkage, differential shortening, thermal movement and interstory drift [11]. What matters is the relative movement between a particular sill support and head attachment, which a cantilevered slab edge, a supported beam and a spanning slab each produce differently.
The drawings should show gravity support, lateral restraint, fixed points and the locations designed to slide, whether through engineered receptors, slotted brackets, movement heads or secondary framing. A slot alone does not guarantee movement; a stray fastener, rigid shim or misplaced seal can defeat it. Check clearances at the movement extremes, including glass engagement, anchor travel, sealant strain and sash operation. Anchor sizing and spacing are covered in anchorage and wind loads. If the catalog frame cannot take the specified movement, the proposal must name the engineered alternative before procurement locks in the wrong system.
Size the sealant joint for the movement it will see
Movement capacity depends on joint geometry and substrate preparation as much as on the sealant's published properties. Backer rod, two-sided adhesion and the tooled hourglass profile are covered in our head receptor and sealant article; fillet joints and structural glazing need their own geometry and review [12].
Joint width must account for anticipated movement, installation tolerances and the sealant's movement capability, which is what ASTM C1472 addresses; an elongation-at-break value does not set an acceptable width [13]. A simple example: a 1/2-inch joint that opens 1/8 inch sees 25% extension, while the same movement across a 1/4-inch joint is 50%. A finished joint design still checks compression, shear, installation temperature, tolerances and cured width. The installer should receive the joint detail for that unit, not an instruction to "caulk all windows."
Make logistics part of the product decision
A manufactured window is not a delivered window, and a delivered window is not an installed one. The estimate needs a continuous route from factory to opening: packaged size and weight, truck limits, unloading, gate clearances, turning space, hoist capacity and staging. A panel that fits the hoist platform may still be impossible to turn through its landing gate.
Crate in installation sequence, labeled by floor, elevation, unit identifiers and release revision. Stored crates and handling equipment impose concentrated loads, so get the structural team's accepted staging locations and limits; OSHA requires stored material to stay within safe floor loads and be secured against sliding, falling or collapse [14]. For glass manipulators and vacuum lifters, confirm the allowable load at the actual reach, and plan how the machine leaves the building once the hoist is gone. Choose floor-by-floor or elevation-by-elevation sequencing against facade access, waterproofing and turnover, and agree how a lost weather day is recovered.
Turn the safety plan into instructions for the opening
A health and safety plan and job hazard analysis (JHA) matter when they change the day's work. Our plans cover handling, equipment checks, task responsibilities, protection, inspections and a clear stop-work process, written for each building. The working position must allow installation, inspection and rescue, with suitable anchorage set before an opening is exposed; hollow masonry, a receptor or a convenient bolt cannot be assumed to be suitable personal fall-protection anchorage [15]. Signs and a controlled access zone support site control but do not by themselves replace the protection window installation requires [16]. If a delivered unit is heavier than the lifting plan or the substrate differs from the anchor design, that operation stops until the change is resolved.
Protect the product and document its condition
Windows often arrive before the trades most likely to damage them, so the protection plan names approved coverings, cleaning methods and the trade responsible as rooms change hands. At completion of each unit, record the identifier, date, condition, operation and open items, with photographs of the frame, glass, perimeter and finish interfaces. Show the GC's inspection team how the handles, multipoint locks and restrictors work before the punch walk; a handle forced in the wrong sequence creates the problem the inspection is looking for.
Inspect the concealed joint before the next trade covers it
Before masonry or finishes cover a perimeter joint, someone verifies the actual bonding surface, preparation, geometry, continuity and connection to the water-control system. Protective film must never become the substrate for a joint designed to bond to the frame, and a decorative exterior bead does not restore a primary seal hidden behind brick. Make it a hold point: the unit record carries photographs at the right stage and the inspection result, and the masonry release depends on it. One passing opening does not clear hundreds of others; one failure triggers a check of how widely the condition repeats.
Connect production records to payment and delivery
Factory involvement should match the product's complexity and the cost of an error. For unusual glass or a demanding assembly, agree first-production review, inspection hold points and traceable test records. In-plant sampling of roughly 2 percent of production is not a universal code rule, but most reputable fabricators do it; we explain what it verifies in what 2% window testing actually means. Write the actual sampling and reporting into the contract, and get the reports while production is underway, when a trend can still be corrected.
For stored materials, agree in advance what the contract and lender require before billing: identified and segregated goods, packing lists, dated photographs, location, ownership documents and insurance.
Make spare parts an engineered purchase
Attic stock should reflect real replacement exposure: unusual bird-friendly patterns, imported glass and matching finishes can make one future replacement disproportionately expensive. List each spare against the unit register, and remember that heat-treated glass cannot be cut down after tempering.
Secure facilities: plan access before pricing the work
A small window scope inside a high-security facility can take more coordination than a much larger open job. Our work includes data centers, jewelry manufacturing facilities and federal facilities, and on those sites the operating plan must fit the security requirements before labor is priced. Name a security coordinator and get the rules for vetting, rosters, escorts, crew size, delivery screening, work hours and tool accountability, covering supervisors, testers, surveyors, future service technicians and drivers. A vetted installer cannot bring an unapproved helper the next morning, and federal credentialing carries its own lead time [17].
| Planning question | Consequence for the work | Record before mobilization |
|---|---|---|
| Who is cleared to enter | Crew substitutions may need approval | Approved roster and process for replacements |
| How much access is available | A full paid shift may contain a short installation window | Work window and escort availability |
| What may enter or leave | Tools, glass, packaging and debris may need screening | Delivery and removal procedure |
| What may be recorded | Routine phone photographs may be prohibited | Approved QA evidence and document custody |
| What must stay operational | Dust, water, noise or an open perimeter can affect the business | Facility-approved protection and outage plan |
Estimate productive time from the facility's actual conditions. Take an eight-hour attendance period with 90 minutes for entry and escorted movement and 60 minutes for exit and inventory: that leaves 5.5 hours before breaks, setup and installation. Adding labor recovers nothing if only two people may enter the work area. Where photography is restricted, agree how the facility will witness and record concealed work, and keep the approved evacuation routes intact.
Fire-rated windows in NYC are a separate assembly scope
"Fire-rated window" is not enough to select a product. First establish what the glazing does: protect an opening in a rated wall, form part of a fire-resistance-rated glazed wall, or meet another approved condition. A corridor location prompts review of the separation but does not supply the rating, and exterior openings need review of fire separation distance and opening limits. The design professional identifies the governing requirement for each opening.
Fire-protection-rated window glazing is evaluated under opening-protective standards such as NFPA 257 or UL 9; fire-resistance-rated glazed wall assemblies under standards such as ASTM E119 or UL 263. Matching durations on two labels does not make them interchangeable. UL's application guidance and NYC BC 716 are the basis for checking classification and listing [18, 19].
| Condition to establish | Why it changes selection | Required coordination |
|---|---|---|
| Interior corridor or rated separation | Wall type controls permitted glazing and rating | Architect and fire protection design team |
| Exterior wall near a lot line or adjoining exposure | Opening area and protection may be limited | Code analysis and approved elevations |
| Proposed sprinkler-based protection | Only an applicable approved arrangement can support the approach | Sprinkler designer and approving authority |
| Large pane or combined frame | A listing may limit size and configuration | Manufacturer listing and shop drawings |
| Perimeter connection to adjacent construction | Rated continuity depends on the complete detail | Wall, anchor and joint coordination |
A nearby sprinkler is not a substitute for a listed assembly. NYC BC 705.8.2 describes a specific exterior-opening exception involving a fully sprinklered building and an approved water-curtain arrangement; it applies as a whole and is not general permission to put a head above ordinary glass [20]. The design professional establishes the DOB filing scope before procurement, the submittal carries the listing for every component, and closeout records the replacement restrictions so a future service call never puts ordinary glass into a rated frame. For why steel and rated glass are common at NYC lot lines, see frame materials, compared.
Make testing part of production control
Kenemax works with testing partners including BET, Molimo and Intertek, and we run our own on-site chamber and spray testing with industry-standard equipment as part of our QA/QC [21, 22]. The testing plan separates our quality checks from the independent testing, witnessing or certification the project requires; in-house capability finds problems earlier, and it never replaces a contractual third-party requirement.
| Test or review | What it can establish | What it does not establish alone |
|---|---|---|
| Laboratory assembly test | Performance of the documented specimen under the test conditions | Coverage of every changed size, mull or installed perimeter |
| ASTM E1105 chamber and spray rack | Installed water performance at the specified pressure and procedure | Acoustic, fire or thermal certification |
| ASTM E783 field air test | Air leakage for the defined boundary and method | Laboratory equivalence without reviewing the reporting basis |
| Applicable AAMA 501.2 diagnostic check | Localized water entry investigation within its scope | Equivalence to pressure chamber acceptance testing |
| Visual and operating QA | Condition, installation details and hardware operation | Hidden performance that requires testing |
Choose the field framework for the product and specification, including AAMA 502 or AAMA 503 where appropriate [23]. AAMA 501.2 is a diagnostic water check for the systems within its scope [24], and a spray nozzle answers a different question than a calibrated spray rack with a pressure chamber [25]. Define the specimen, chamber boundary, pressure, duration, acceptance criteria and witnessing before testing. How we tie each result, failure and retest to the unit record is described in verify the installed work and preserve the test record.
Closeout should support the first service call
Provide record drawings of the accepted installed conditions, clearly separated from unreconciled shop drawings. The owner's package should include the unit register, product and order identification, final glass, coating, grid, gasket and hardware schedules, installation and movement details, approved substitutions, test and corrective-work records, warranties, maintenance instructions, replacement procedures, service contacts and any spare parts handed over. Deliver indexed, searchable files the owner holds independently of the installer's archive, so a failed IGU years later leads straight to an identifiable assembly and a known replacement route.
Put the technical basis into the proposal
A proposal should let the owner and GC see what is included, what evidence supports it and what decisions remain. This is the pre-award package we recommend; for the difference between a product list and a real performance specification, see replacement spec vs. performance spec.
- Opening schedule. Location, size, operability, facade zone, orientation and a unique identifier per unit linked to its controlling revision.
- Glass and frame schedule. Frame series, each glass ply, interlayer, heat treatment, cavity, spacer, coating and bird treatment, with alternates offered as complete options.
- Performance and evidence schedule. Required and proposed values with units and rating basis, report numbers, and the differences between tested specimens and the proposed work.
- Proposal drawings. Head, jamb, sill, threshold, anchors, substrate, thermal isolation, air and water transitions, drainage and movement, with incomplete details marked and assigned.
- Engineering and certification scope. Delegated calculations, thermal and acoustic review, bird-friendly documentation, NFRC route and project testing.
- QA/QC and lifecycle scope. Mockups, production records, field testing and who pays for retests; access, protection, removals, disposal, warranties, record drawings and service support.
Qualifications should be specific enough to resolve: "engineering by others" does not say who checks glass, anchors or movement.
Frequently asked questions
Does every window on a new building need NFRC testing?
No. NFRC certification follows a route, not a test of every installed window. The NFRC 715 Custom Project Path, for example, is simulation-based and produces a certificate tied to the project. Get a written scope from the supplier or rating laboratory listing exactly which product families and configurations are covered.
Is in-plant testing of 2 percent of windows required by code?
No. Sampling around 2 percent of production is not a universal code rule, but most reputable fabricators do it. Write the actual sampling rate, methods and reporting into the contract.
Can a nearby sprinkler replace a fire-rated window?
No. A sprinkler head near ordinary glass is not a listed fire-rated assembly. NYC BC 705.8.2 contains a specific exterior-opening exception for fully sprinklered buildings with an approved water-curtain arrangement, and it applies only as a whole.
What should the owner receive at closeout?
Record drawings, the unit register, product and order identification, final glass and hardware schedules, test and corrective-work records, warranties, maintenance instructions and replacement procedures, in an indexed copy the owner keeps.
The Bottom Line
New construction window installation in NYC is won or lost before the first unit ships. The strongest packages give every opening an identity, price the real certification and testing route, resolve movement, sequence and access on paper, and hand the owner a record that turns a future failure into a routine service call. That is the work we put in front of owners, architects and GCs from the first drawing review, as part of our window installation services.
Sources
- ASCE. An introduction to ASCE 7-22 wind loads, Part 2
- NYC Department of Buildings. Bird Friendly Building Design and Construction Requirements guidance
- NYC Department of Buildings. 2025 NYC Energy Conservation Code and effective date
- NYC Energy Conservation Code 2025. Chapter C3, Section C303.1.3 Fenestration product rating
- NFRC. Commercial certification overview
- Intertek. Choosing the Right NFRC Certification Path in 2026, June 26, 2026
- Marvin. Elevate Casement and Awning Narrow Frame parts: replacement sash notes
- Steel Window Institute. Replacement versus restoration
- FGIA. Window opening control devices and AAMA/WDMA TB-24-01, March 2024
- IIBEC, McGowan and Louis. Window Receptor Frames: What You Need To Know
- AISC Modern Steel Construction, February 2021. Facade movement and structural coordination
- Tremco. Silicone sealant application instructions and joint design
- ASTM International. C1472 Guide for Calculating Movement and Other Effects When Establishing Sealant Joint Width
- OSHA. 29 CFR 1926.250 General requirements for storage
- OSHA. 29 CFR 1926.502 Fall protection systems criteria and practices
- OSHA. Interpretation: fall protection and controlled access zones for overhand bricklaying
- GSA. Personal Identity Verification credentialing and background investigations for contractors
- UL Solutions. Doors, Windows and Related Hardware Application Guide
- NYC Building Code. Section 716.6 Fire-protection-rated glazing
- NYC Building Code. Section 705.8.2 Protected openings
- Intertek. Building Envelope Field Testing Services
- Molimo. Field Testing for Installed Fenestration Products
- FGIA. AAMA 503-24 Voluntary Specification for Field Testing of Newly Installed Storefronts, Curtain Walls and Sloped Glazing Systems
- FGIA. AAMA 501.2 Quality Assurance and Diagnostic Water Leakage Field Check
- ASTM International. E1105-15 (reapproved 2023) Field water penetration test method
Building new in New York?
Send us the drawings and window schedule. We’ll review the package against real products, access and sequence, and come back with a coordinated proposal the owner, architect and GC can evaluate together.
Request a Free Estimate →