High-Rise Balcony Glazing: Engineering a 40th Floor Opening in NYC
One 60 by 120 inch enclosure opening on the 40th floor, and how structure, bird-friendly glass, thermal, acoustic and installation requirements shape each other before procurement.
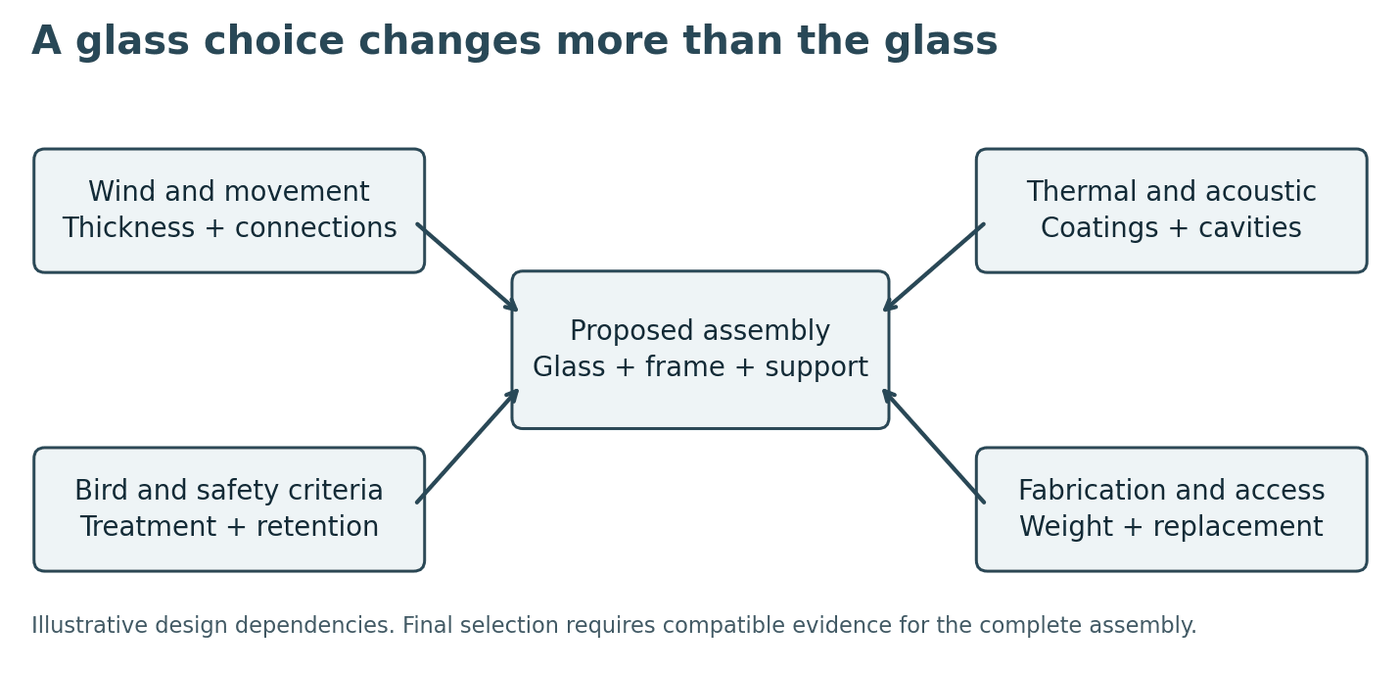
A large balcony opening brings structural, thermal, acoustic, bird-friendly and installation requirements into the same frame. Take a nominal 60 by 120 inch enclosure opening on the 40th floor of a New York building. This case study shows how those requirements shape each other before anything is bought.
We do not assign an approved glass makeup here or invent test results. The point is to show the questions and evidence a defensible selection needs. The building-wide delivery process, from unit records to closeout, is covered in our guide to new construction window installation in NYC.
Define the enclosure and the adjacent balcony elements
"Balcony glass" can mean an exterior guard, a windscreen, a fixed glazed wall behind the balcony or an operable door in that wall. Their obligations are not interchangeable. The enclosure separates conditioned space from outdoors; a guard provides fall protection. Some systems do both, but that has to be stated explicitly.
In this case the enclosure opening is nominally 60 by 120 inches on the 40th floor, and the balcony guard or windscreen is a separate element with its own design. We study the enclosure first as fixed glazing; an operable alternative would reopen hardware, size, air leakage, water and testing questions.
| Case input | Working assumption | Information needed before commitment |
|---|---|---|
| Location | NYC, 40th floor | Actual height, exposure, facade zone and project wind criteria |
| Opening | 60 x 120 inches nominal | Surveyed dimensions, glass cut size, supports and tolerances |
| Orientation | Not yet selected | Azimuth, shading, adjacent reflections and interior use |
| Bird treatment | Required by the brief | Legal scope, treated element, accepted product and assembly |
| Interior conditions | Conditioned occupied space | Winter temperature, humidity, ventilation and pressure assumptions |
| Performance | Thermal, acoustic, structural and weather resistance | Numerical targets, units, test methods and evidence requirements |
| Access | High-rise balcony condition | Hoisting, staging, temporary protection and future replacement route |
A missing target is a design input to resolve, not permission to drop in a familiar catalog value. The proposal names the source of each criterion, and the deliverable at this stage is an agreed basis of design with an open-issues register, where every issue has an owner, a date and a stated effect on price or release.
Translate height and size into structural questions
The 40th floor is a location, not a design pressure. Wind design depends on the adopted method, geometry, exposure, height, facade zone and effective wind area, and corner suction can govern a different condition from pressure on a broad wall face. The project engineer issues the positive and negative pressures and the load basis for design and testing [1].
The nominal opening is 50 square feet. At an example uniform pressure of 60 psf, the total load over that area is 3,000 pounds. That is not a project wind value, an anchor calculation or a glass selection. It shows why a pressure requirement reaches the glass, mullions, connections and the supporting building. How that load travels through the anchors is covered in anchorage and wind loads.
L/175 does not choose the glass
NYC BC 2403.3 limits glass-edge framing deflection perpendicular to the glass to L/175 or 3/4 inch, whichever is less. Across an assumed 120-inch span, L/175 is about 0.686 inch; across 60 inches, 0.343 inch [2]. Those are support-framing limits. Glass center deflection, glass strength, edge clearance, edge engagement, frame movement and seal behavior are separate checks, and passing one says nothing about the others.
ASTM E1300 provides a glass load-resistance method within its scope. Its insulating glass provisions address four-sided support; it excludes balustrades and does not evaluate IGU seal performance under deflection [3]. An E1300 calculation is one input; the structural review follows the load path from the glass through setting blocks, framing and anchors into verified substrate.
More glass thickness adds mass and generally changes stiffness. Heat treatment changes strength, not elastic stiffness at the same thickness. Laminated glass adds a variable: composite action depends on the interlayer, temperature and load duration, so two laminated plies are not treated as one monolithic sheet of their combined thickness for every check [4, 5].
Bird-friendly glass in NYC: locate the requirement in the assembly
NYC's bird-friendly provisions distinguish the lower exterior envelope, conditions near green roofs and designated bird-hazard installations, and the last of these can be regulated at any height [6]. A 40th floor glass guard or windscreen cannot be dismissed just because it is above 75 feet. That condition also does not pull every enclosed window on the floor under the same provision; identify the work scope and the element.
Bird-friendly treatment and lamination answer different questions. A bird-visible pattern does not need lamination by itself; lamination may be required for a guard, safety glazing, post-breakage retention, acoustics or the chosen bird-friendly product. For glass guards, NYC BC 2407.1 addresses laminated glass made with fully tempered or heat-strengthened plies and the applicable safety glazing classification, subject to its exceptions [7]. A code minimum thickness is not a finished structural design for this opening.
Approval belongs to a defined product
American Bird Conservancy cautions that its published Threat Factors apply to the tested glass assembly, and that coatings and construction changes can affect the result. Its general recommendation threshold also differs from NYC's commonly applicable maximum Threat Factor of 25, so the project uses the criterion that governs the location [6, 8].
The submittal should identify the fabricator, substrate, pattern, spacing, treatment surface, coating arrangement, laminate and the cited test or listing. If the manufacturer proposes a change, get a written determination of its effect on the bird-friendly evidence; "same appearance" is not enough. Products that combine exterior bird-visible markings with a cavity-facing low-E coating exist, and Walker's published configurations are one example [9]. That shows an approach is available, not that every thickness, laminate or tint built around it is approved.
The constraint can run either way: structure may need thicker plies than the listed configuration, and a coating substitution may change solar performance and the bird visibility evidence. The proposal names the exact assembly being priced and keeps any unverified substitution as an open item.
Double vs triple glazing: compare complete constructions
"Double pane" and "triple pane" describe the number of separated glazing layers and cavities, not necessarily the number of glass sheets. An IGU with a laminated exterior layer can hold more glass sheets than its "double-glazed" name suggests.
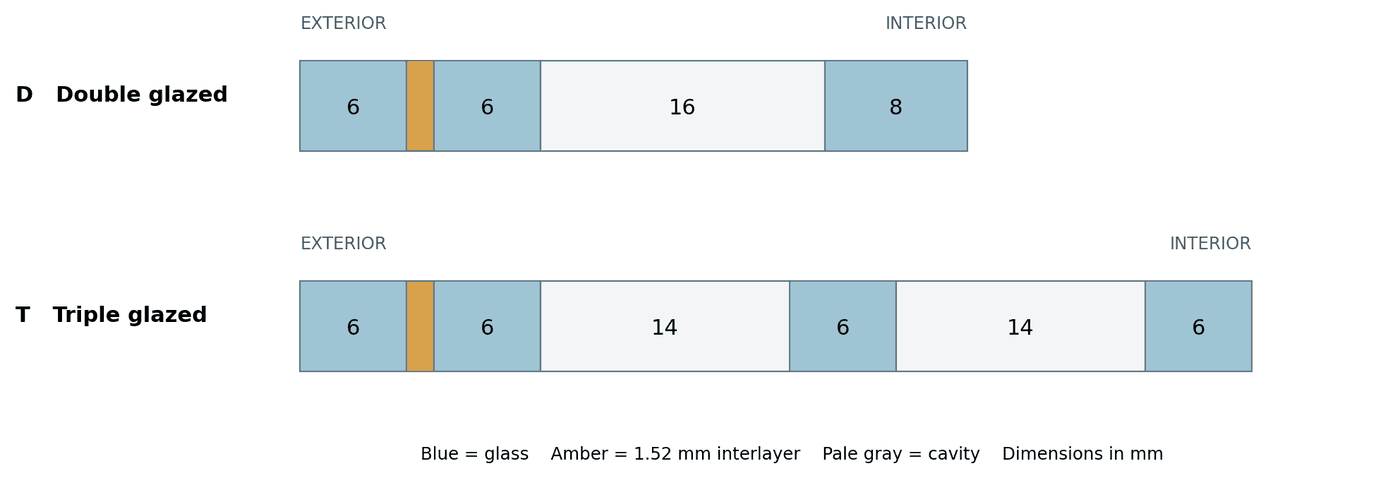
The two options below show packaging and handling consequences only. Neither is a recommended or structurally approved makeup; heat treatment, interlayer type, coatings, bird treatment and gas fill are still open.
| Makeup, exterior to interior | Double-glazed option D | Triple-glazed option T |
|---|---|---|
| Glass and cavities in mm | 6 + 1.52 interlayer + 6 / 16 cavity / 8 | 6 + 1.52 interlayer + 6 / 14 cavity / 6 / 14 cavity / 6 |
| Nominal total thickness | 37.52 mm | 53.52 mm |
| Total solid glass thickness | 20 mm | 24 mm |
| Glass-only mass at 60 x 120 inches | About 232 kg or 512 lb | About 279 kg or 614 lb |
We calculated mass from the 4.645 m² nominal area and a glass density of 2,500 kg/m³, excluding interlayer, spacer, sealant and frame. The actual cut size is usually smaller than the nominal opening, and the thicknesses are schematic. Even so, a difference of about 102 pounds in glass alone affects handling, setting-block design and, for an operable alternative, hardware and operating effort. A deeper IGU may need a different frame, glazing bead or sightline, and a frame that accepts the thickness still has to handle the weight, tolerances, drainage and edge engagement.
A panel that cannot reach the opening along the planned access route is an unresolved design, so the comparison includes size limits, transport, hoisting and future replacement.
Resolve thermal and solar performance together
U-factor describes heat transfer under specified conditions, SHGC the fraction of incident solar energy admitted, and visible transmittance the daylight. A proposal must say whether its numbers are center-of-glass, a standardized whole product or a project-specific assembly, because those are different claims. The targets come from the project's code path and coordinated energy design, not from the floor number or a glass brochure chosen before the frame is known.
Orientation changes the problem. East and west facades get low-angle sun that is hard to shade; south-facing glass needs a seasonal shading analysis; north-facing glass still gets diffuse light and can catch reflected sun from neighboring buildings [10].
Two low-E coatings can be feasible
For a conventional double-glazed unit with monolithic panes, some products pair a cavity-facing low-E coating with a durable room-side coating, as Guardian's IS-20 information documents [11]. Verify coating compatibility and the intended surface for the named products; adding low-E layers at random is not optimization. The trade-off: a room-side low-E coating can lower U-factor while also lowering the indoor glass surface temperature in winter, so condensation can start at a lower indoor humidity [12]. Better energy performance does not automatically mean better condensation resistance.
With laminated glazing, the supplier's surface diagram governs ordering and inspection, because shorthand like "surfaces 2 and 4" becomes ambiguous when people count laminate interfaces differently.
Triple glazing stays a studied alternative. It generally improves room-side glass temperature and thermal resistance and does not create indoor condensation by itself [13]; its extra cavity, weight and thickness bring other constraints. Rejecting it takes a demonstrated project limitation, not a general claim that triple glazing causes moisture problems.
Window condensation is a surface temperature problem
Condensation forms when a surface falls below the dew point of the air next to it, and where the moisture appears is the first branch of the investigation. Room-side condensation can come from high indoor moisture, cold glass, conductive framing, installation bridges or restricted air movement. Exterior condensation happens when exposed glass cools below the outdoor dew point. Moisture between sealed panes points to loss of the IGU's moisture control once surface moisture has been ruled out [13, 14].
At 70°F indoors, standard psychrometric values put the dew point at about 44.5°F at 40% relative humidity and about 50.5°F at 50%. A glass surface at 47°F stays dry in the first condition and condenses in the second. That is a demonstration of how sensitive condensation is to humidity, not a prediction for this case.
Specify the metric and the operating condition
Legacy NFRC Condensation Resistance, the current NFRC Condensation Index and AAMA's Condensation Resistance Factor are not interchangeable numbers. Name the method, edition, conditions, product configuration and acceptance criterion; NFRC's newer CI work emphasizes cold-point behavior, and a legacy CR value is never relabeled as CI [15, 16]. A useful review pairs the rating with a surface-temperature study of the actual head, jamb, sill, glass edge and critical connections, with stated indoor temperature and humidity, exterior design condition and air-movement assumptions. Agree winter humidity explicitly where the owner expects humidification.
Upper floors and steam heat need diagnosis
Winter stack effect can push moist indoor air outward through leakage paths high in a building, which makes pressure relationships and air-barrier continuity relevant to concealed condensation as well as comfort. The result depends on leakage distribution and mechanical operation, not the floor number alone [17].
A radiator below a window can warm the glass when air circulates; heat alone does not add water vapor. A leaking steam component is a different moisture source, and a cover, deep sill or closed shade can block circulation. Normal steam venting is not the same as a malfunction that releases steam continuously [18]. Identify the wet surface, measure indoor conditions, find the cold locations and inspect the air, thermal and IGU boundaries before assigning a cause.
STC vs OITC: use acoustic data that represent the proposed system
STC and OITC are single-number summaries with different purposes. ASTM E413 defines STC classification; ASTM E1332 addresses outdoor-to-indoor attenuation and recognizes the importance of the source spectrum [19, 20]. For traffic and transportation noise, OITC and frequency-specific transmission loss data are usually more informative than STC alone. Neither number can simply be subtracted from an outdoor sound level to predict the room.
| Published Viracon glass construction | STC | OITC (estimated) |
|---|---|---|
| 1/4 inch glass / 1/2 inch space / 1/4 inch glass | 35 | 30 |
| 1/4 inch glass / 1/2 inch space / 3/8 inch glass | 39 | 34 |
| 3/8 inch glass / 1/2 inch space / 3/8 inch glass | 37 | 32 |
| 1/4 inch glass / 3/4 inch space / 1/4 inch glass | 38 | 31 |
These values come from Viracon's Acoustic Performance Data Tables, November 2025, which mark the OITC values as estimated [21]. They are comparative glass data for specimens of roughly 36 by 84 inches, not ratings for a framed 60 by 120 inch opening. The lesson is in the comparison: the thicker symmetric unit does not beat the asymmetric one, and the wider cavity changes the result too. More glass does not guarantee better performance at the frequencies that matter.
An acoustic interlayer adds damping but is engineered with its own structural properties [4]. The acoustic consultant sets the exterior exposure and interior objective, and the supplier provides evidence for the proposed glass, frame, seals, operability and specimen size. If the report covers a smaller specimen, different seals or a fixed unit while the proposal is a door, resolve it with applicable evidence or added testing rather than repeating the glass supplier's STC. Perimeter joints and flanking paths matter as much as the glass; see why the rated window isn't the real window.
Draw the installation into the performance claim
A thermally broken frame can be undermined by a conductive bypass at the installation. A published WJE investigation describes condensation linked to frame contact at precast construction, metal subsill conditions and gaps in insulation and air control [22]. The perimeter belongs in the thermal review.
The useful question is whether the thermal break and insulation continue through the actual junction. A frame set directly against masonry, a continuous metal closure or an added bracket can create a path the catalog section never shows. Wood blocking is not a universal correction: blocking and isolation materials must satisfy loads, durability, fastener behavior, water management and fire requirements, and a project may need engineered thermal isolation or a different support arrangement. The proposal drawings should identify the substrate, the attachment method and the investigation needed; anchoring to verified structure is a different scope from fastening into an unverified veneer.
The sill is a design condition
A flush balcony threshold combines accessibility, water resistance, structure and drainage, and a low profile does not prove water performance at the required pressure. The design needs a complete drainage route, membrane transitions, end conditions and an agreed relationship to the balcony waterproofing. "No curb" has to be defined on the drawings: it may describe the enclosure threshold, a guard base or an exposed edge above occupied space, and each meaning raises different questions about glass heat treatment and fall protection.
Installation details should establish continuity of the interior air seal, exterior weathering, insulation and drainage, with sealant joint geometry, compatible materials, clearances, movement accommodation and inspection before concealment, and glazing clearances and support that follow the manufacturer's instructions [23]. On the 40th floor, logistics are part of the detail: can the anchor be installed and inspected from the planned working position, can the interior seal be tooled behind the selected trim, and can a replacement IGU come out without dismantling the balcony guard? A detail that cannot be built from the available access is not finished.
Match each performance claim to its evidence
An air-leakage result means something only with its pressure difference, units, specimen, operating condition and method. A value at 75 Pa is not proof of the same value at 300 Pa, and leakage per unit area differs from leakage per joint length. ASTM E283 covers laboratory air leakage; ASTM E783 covers field measurement through installed windows and doors, where the test boundary and extraneous leakage shape the result [24, 25]. Keep the product requirement and the installed acceptance requirement distinct, and never leave either as "meets specification" when the specification lists several methods or pressures.
| Claim | Evidence to request | Gap to resolve |
|---|---|---|
| Structural performance | Applicable calculations and system test report | Project size, support, anchors, load basis and required test pressure |
| Laboratory air leakage | Full report with method, pressure and units | Fixed versus operable configuration and seal changes |
| Installed air leakage | Agreed field procedure and acceptance | Perimeter inclusion, chamber limits and leakage correction |
| Installed water resistance | Test method, pressure, duration and sequence | Sill, interfaces, specimen selection and repair criteria |
| Acoustic performance | Assembly report and frequency data | Glass-only evidence, specimen size and flanking paths |
| Thermal and condensation performance | Rating documentation and project analysis | Standard rating geometry versus actual installation |
ASTM E1105 covers water penetration testing of installed assemblies under static or cyclic pressure, and FGIA's AAMA 503 gives a field framework for storefronts, curtain walls and sloped glazing [26, 27]; another product type needs its own protocol, and a diagnostic spray is not the specified chamber test. If the opening combines a fixed window and an operable unit, two product reports do not cover the mulled assembly; review the mull, reinforcement, seals and drainage. Test the first installation while its critical interfaces are still reachable, because waiting until finishes cover the perimeter makes it far more expensive to tell a product problem from an interface problem. For which NFRC certification route the thermal ratings need, see pricing the NFRC documentation route.
Design the IGU edge and fabrication controls
The edge system is part of an IGU's performance. The spacer sets the cavity and influences edge heat flow, the desiccant manages moisture in the sealed cavity until its capacity is used up, and the seals control moisture and gas exchange [14]. A "warm edge" label does not establish all of those properties. Argon can improve insulating performance in a suitable cavity, but it does not prevent condensation caused by a cold frame or high humidity; document fill concentration and retention rather than writing "argon filled."
Temperature and pressure changes make sealed IGUs deflect. Manufacturing conditions, installation elevation, cavity size and relative pane stiffness all affect the response, and triple glazing adds a second cavity to the analysis. The glass and edge system must tolerate that movement; a glass strength calculation is not a seal durability evaluation [28]. Flexible spacer systems are one approach to accommodating movement while reducing edge conduction, though their suitability still depends on the named product, geometry, seals and qualified fabrication [29].
Test durability and control production
ASTM E2190 addresses durability of insulating glass, including double and triple units within its scope; it does not cover all optical, thermal or displacement behavior or qualify a unit for structural glazing [30]. The QA/QC plan should trace each installed unit to the approved makeup and production records: glass identification, coating orientation, edge preparation, sealant compatibility, spacer and desiccant controls, dimensions and the specified gas-fill verification. Published IGU investigations show why fabrication and glazing practice are reviewed together [23, 31].
Agree an appearance sample and inspection method, with stated viewing conditions, before production. Thermal stress needs its own review: partial shading, blinds, coatings and uneven heating create temperature gradients across a pane, and Guardian's guidance includes considerations for triple glazing [32]. A representative mockup is the place to settle these questions while changes are still cheap.
Heat soaked tempered glass: separate heat treatment from breakage retention
Nickel sulfide inclusions are associated with spontaneous breakage of some fully tempered glass. Heat strengthening, full tempering and heat soaking are different processes with different purposes. Heat soaking reduces the risk of susceptible tempered panes staying in service, but it cannot promise zero lifetime breakage; the specification names the process standard, documentation and acceptance requirements. Viracon's technical guidance describes heat soaking and its residual risk [33].
Heat-strengthened glass has different strength and breakage behavior from fully tempered glass and is not stand-alone safety glazing just because it is heat treated. A compliant laminated construction can use heat-strengthened plies where appropriate, provided the assembly meets the safety and structural requirements for its use [7, 5]. For a balcony guard, the design addresses loading, impact and post-breakage behavior; ASTM E2353 covers static, impact and post-breakage tests of glazing in permanent railing systems, so a requirement written as a "drop test" with no method, specimen or acceptance criterion leaves the scope open [34]. Where falling glass could reach people below, retention after breakage needs explicit design; heat soaking reduces one cause of breakage and is not a retention strategy.
Read the remedy in the warranty
Warranty duration says little about what the owner actually recovers. Separate seal, lamination, coating, heat-soak and installation coverage, and read the exclusions, notice deadlines, labor and access terms. Viracon's published heat-soaked tempered glass warranty, for example, includes a project breakage threshold, verification of nickel sulfide and a cap on specified replacement costs [35], which is far more detailed than "ten-year warranty." On the 40th floor, the biggest uncovered cost may be reaching and replacing the glass, not making another lite.
Make the decision before the commitment becomes irreversible
Early design assist is the right place to resolve these interactions. Problems start when a binding price, a selected frame or a material purchase comes before the feasibility work that could have changed it.
In this case, double glazing stays a candidate if it meets the thermal and condensation requirements while carrying the necessary structural, bird-friendly and acoustic construction. Triple glazing stays a candidate if its benefits justify its depth, weight and system consequences. Neither wins until those comparisons are documented. If no candidate works at 60 by 120 inches, the team revisits the opening division, frame family, operability or support concept; a new mullion may improve structural feasibility while changing sightlines, frame fraction, daylight and cost, and is evaluated as a complete revision.
| Release gate | Required outcome | Reason to hold |
|---|---|---|
| Before binding system and price commitment | Agreed criteria, feasible assembly, evidence review and priced unresolved scope | Critical requirement has no credible compliance route |
| Before glass and frame procurement | Coordinated calculations, final makeup, drawings, accepted samples and certification plan | Proposed materials differ from the reviewed basis |
| Before repetitive installation | Accepted first installation, accessible-interface inspection and required initial testing | Unresolved water, air, attachment or workmanship issue |
| Before concealment and closeout | Completed inspections, corrective work, traceable records and owner documentation | Repairs cannot be verified or replacement information is missing |
These gates are the management framework we recommend. The contract names the decision maker at each gate and the documents that constitute release, and every approval traces to a revision, not an understanding that the team will "work it out."
Frequently asked questions
What is the dew point at 70°F indoors?
About 44.5°F at 40% relative humidity and about 50.5°F at 50%. A glass surface at 47°F stays dry at 40% and condenses at 50%, which is why indoor humidity assumptions matter as much as the glass.
Does triple glazing cause condensation?
No. Triple glazing generally raises the room-side glass temperature and improves thermal resistance. Its real trade-offs are weight, depth and fabrication constraints, which are weighed in a coordinated comparison.
Is STC or OITC better for traffic noise?
For traffic and transportation noise, OITC and frequency-specific transmission loss data are usually more informative than STC. Neither number predicts room noise on its own, and the evidence must represent the complete window, not just the glass.
Do NYC bird-friendly glass rules apply above 75 feet?
They can. NYC's rules cover the lower exterior envelope, conditions near green roofs and designated bird-hazard installations, and bird-hazard installations such as some glass guards and windscreens can be regulated at any height.
Does heat soaking eliminate tempered glass breakage?
No. Heat soaking reduces the risk that susceptible tempered panes stay in service, but residual risk remains. Where falling glass could reach people below, post-breakage retention needs its own design.
How heavy is the glass in a 60 by 120 inch balcony unit?
For the two example makeups here, glass alone is about 512 lb (double glazed) and 614 lb (triple glazed) at the nominal 60 by 120 inch size, excluding interlayer, frame, spacer and sealant.
The Bottom Line
High-rise balcony glazing is a system decision. Wind pressure, deflection, bird-friendly evidence, thermal and condensation performance, acoustics, installation access and replacement all act on the same opening, and each changes the others. The strongest proposal lets you follow one consistent assembly from the performance schedule to the calculations, from the calculations to the drawings and from the drawings to the installed work. That is how we approach high-rise window and glazing work for developers, architects and GCs.
Sources
- ASCE. An introduction to ASCE 7-22 wind loads, Part 2
- NYC Building Code. Section 2403.3 Framing
- ASTM International. E1300-24 Standard Practice for Determining Load Resistance of Glass in Buildings
- Kuraray. Technical manual for architectural glazing
- Guardian Glass. Heat-strengthened versus tempered glass
- NYC Department of Buildings. Bird Friendly Building Design and Construction Requirements guidance
- NYC Building Code. Section 2407.1 Materials for glass guards
- American Bird Conservancy. Bird-friendly products and conditions on published Threat Factors
- Walker Glass. Low-E coated bird-friendly glass
- US Department of Energy. Measure Guideline: Energy Efficient Window Performance and Selection
- Guardian Glass. ClimaGuard IS-20 product information
- Guardian Glass. SunGuard IS-20 technical information, February 2021
- Natural Resources Canada. Condensation and energy efficient windows
- Viracon. Spacer components
- NFRC. Condensation Resistance fact sheet, October 2012 (legacy metric)
- NFRC. Condensation Index background and guidance
- Building Science Corporation. BSI-075 How Do Buildings Stack Up?
- Spirax Sarco. Air venting applications for steam systems
- ASTM International. E413 Classification for Rating Sound Insulation
- ASTM International. E1332-22 Standard Classification for Rating Outdoor-Indoor Sound Attenuation
- Viracon. Acoustic Performance Data Tables, November 2025
- Wiss, Janney, Elstner Associates authors in The Construction Specifier. Hospital window condensation and thermal bridging investigation
- Viracon. Glazing guidelines and standards
- ASTM International. E283/E283M-26 Laboratory air leakage test method
- ASTM International. E783 Field air leakage test method
- ASTM International. E1105-15 (reapproved 2023) Field water penetration test method
- FGIA. AAMA 503-24 Voluntary Specification for Field Testing of Newly Installed Storefronts, Curtain Walls and Sloped Glazing Systems
- Guardian Glass. GlassTime handbook, August 2022
- Edgetech. Super Spacer T-Spacer SG: longevity, durability and efficiency
- ASTM International. E2190-19 Standard Specification for Insulating Glass Unit Performance and Evaluation
- Hubbs and Higgins, IIBEC. Insulating glass durability technical paper, 2015
- Guardian Glass. Hierarchy of thermal stress management, September 2020
- Viracon. VTT-010 Heat Soak Testing, September 2024
- ASTM International. E2353-21 Performance of Glazing in Permanent Railing Systems
- Viracon. Heat Soaked Tempered Glass Standard Limited Warranty
Working on a high-rise enclosure?
Bring us in at design assist. We’ll test the glass, frame and installation against the project criteria and come back with a feasible assembly, the evidence behind it and the open items, before the price is binding.
Request a Free Estimate →