Window Replacement in an Occupied NYC Building: A Planning Guide
How managing agents, co-op boards and owners turn a broad replacement brief into decisions residents can act on, apartment by apartment.
A window replacement in an occupied building succeeds when the new windows deliver the agreed performance, the building stays manageable during construction and the owner receives a usable service record. All three depend on decisions made before the first apartment is scheduled.
The product schedule is only part of the scope. The contractor also has to understand the existing opening, whether the resident can actually use the proposed window, the finishes that must survive the work, the access route, hazardous materials and how each apartment is made secure at the end of the day. Those conditions can change from one apartment to the next, even where the window type is the same.
Consider a typical NYC apartment: deep interior returns, a radiator below an oversized operable window, a stone sill and a resident who wants less traffic noise. This guide shows how a trade professional turns a broad replacement brief for that apartment, and the hundred like it, into decisions the owner, consultant, managing agent and resident can all understand.
Start with the building objective and the applicable rules
Establish why the windows are being replaced. Air leakage, failed insulating glass, hard operation, water penetration, noise, deteriorated frames and an energy program each lead to a different investigation. A new window will not fix a leak that starts above its head, an unbalanced heating system or sound coming through a wall vent.
The design team should identify the applicable code and filing path, historic status, required professional involvement and any safety-glazing or opening-control requirements. Not expecting a DOB inspection is not an exemption. NYC's current energy code has separate provisions for existing buildings, and the project uses the ones that match its filing and scope [1].
Keep the building's obligations distinct. Local Law 97 concerns building emissions; facade inspection concerns exterior-wall safety [2, 3]. Window work can contribute to a coordinated capital program, but neither label sets the performance or permit requirements for a given opening, and Landmarks approval is a further review where it applies. Our article on Local Law 97 and windows explains how a window project feeds an emissions model, and our Local Law 97 page covers how we work with your energy consultant.
Confirm utility incentives with the actual program, including eligibility and preapproval, before counting them in the budget. And on the numbers: a lower U-factor means less heat transfer under the rating conditions, so specifying a higher U-factor as an "upgrade" reverses the objective.
Make the window survey a scope document
Give each opening a unique location identifier linked to its window type, and survey the opening and the room together. A good obstruction report describes what the crew will encounter and what the resident must move, with photographs that establish the pre-work condition.
In our typical apartment, that means the stone sill's condition and support, fragile surrounding buildouts, the radiator and its cover, blinds, shades, security devices, air conditioners, furniture and the path through the apartment. Note deep returns that affect sash sweep or hardware access. Record sensitive finishes and valuable objects without circulating unnecessary personal information. Floor protection deserves the same attention as glass protection: tape can lift a weak floor finish or wall coating, so trial it where needed.
| Survey finding | Decision required before scheduling | Record that travels to the crew |
|---|---|---|
| Stone sill or fragile buildout | Protect, temporarily remove or repair under a defined scope | Condition photographs and agreed handling method |
| Deep jamb return | Verify handle, sash and restrictor access | Coordinated section and operating-clearance check |
| Radiator and cover | Establish removal responsibility and safe working clearance | Access arrangement and restoration responsibility |
| Art, furniture or delicate finish | Agree who moves or protects each item | Resident preparation notice and protection notes |
| Suspected concealed deterioration | Define investigation and a repair decision process | Survey limitation and authorized repair route |
The report should also say where the survey was limited. A visual survey cannot establish the condition of a concealed anchor or the substrate behind a retained frame, so name the unknown, the exploratory work and the allowance or decision process if deterioration turns up. A documented limitation is useful; a blanket exclusion discovered after removal is not. The superintendent's knowledge of prior leaks, access and resident availability improves the survey, but the project still keeps its own documented findings.
Insert or full removal: choose by the consequences
An insert installation can reduce disturbance, but it keeps parts of the existing assembly. Before choosing it, verify the retained frame's condition, anchorage, drainage, geometry and compatibility with the new air and water transitions, and compare the resulting glass area, clear opening, frame projection and operating access with a full-removal alternative.
Full removal exposes concealed deterioration and gives better access to the interfaces. It can also increase finish repair, resident disruption, protection and hazardous-material disturbance. Neither approach is right for every opening. The proposal should show what stays, what goes and where the new system connects to a verified boundary.
Lead paint and asbestos come before the installation date
Keeping old painted material in place does not sidestep lead requirements. EPA's RRP rule depends on the work and the surfaces disturbed, and replacing a previously replaced window in pre-1978 housing can still disturb lead-painted components around it. OSHA's construction lead standard separately requires an employee-exposure determination [4, 5]. Another building's finding that lead was absent is not evidence for this one.
Suspect asbestos-containing materials are assessed under NYC requirements by the appropriate professionals [6]. Settle the removal sequence, testing, abatement responsibility, clearances and cost before residents receive a date. Enclosing an existing condition is not a general legal substitute for assessment or required abatement.
Prove the improvement in the window residents will use
Specify thermal, acoustic, air and water objectives with methods, units and rating basis, and keep glass-only data, the assembled window and the installed perimeter distinct. Where a fixed window and an operable unit are mulled together, separate reports for each do not cover the combined assembly; the mull, connections, drainage and seals need their own review.
For the resident who wants quieter rooms, thicker or laminated glass may help, but the acoustic consultant should assess the exterior noise and the whole facade, including vents and other sound paths. A glass-only STC or OITC value cannot predict room noise. We explain why in why the rated window isn't the real window, and the structural, thermal and acoustic trade-offs of heavier glass are worked through in our high-rise balcony glazing case study.
The operating consequence belongs in the same decision. Heavier glass can need different hinges, balances or operators, and a deeply recessed handle can be hard to reach even if the product passes on a test stand. For an older resident or anyone with limited reach or strength, the question is practical: can this person open and close this window safely and comfortably? Demonstrate the proposed configuration, with the interior return and real hardware, before treating an acoustic upgrade as a simple improvement. For how operating type affects cleaning and ventilation in prewar apartments, see single-hung vs double-hung in pre-war buildings.
Specify who can release the opening limit
The hardware schedule should distinguish a normal ventilation stop, a child fall-prevention device and a security or institutional restrictor. Calling all three a "limit stop" leaves the critical question unanswered: who, if anyone, may open the sash past the restricted position?
In a home with children, the design may combine restricted everyday opening with an approved adult release for cleaning. Where a releasable window opening control device (WOCD) is appropriate, specify the complete tested window-and-device arrangement, the release sequence and automatic reset [7]. AmesburyTruth's SafeGard 2 Residential, for example, is documented as a releasable, self-resetting device meeting ASTM F2090 [8]; that illustrates a hardware category, not approval for every NYC installation.
NYC's child window-fall-prevention requirements are checked separately: confirm the accepted guard or limiting device for the actual window and occupancy, because an ASTM designation alone does not establish local acceptance [9]. Routine removal of a required guard is never the cleaning method.
An institutional project can need the opposite: no occupant bypass at all. Establish that with the owner and design team for the actual use rather than applying it to every school or hospital. Where the brief requires a non-releasable restrictor, provide it and design cleaning and service around it; where maintenance release is expressly permitted, define a controlled key or tool and who holds it. Resolve emergency escape, rescue, ventilation and accessibility first, because a security objective must not defeat a required emergency opening. Demonstrate cleaning with the finished returns, shades and handles in place, confirm the limiter re-engages, and record it in the handover. Residents and custodial staff need different instructions when their authority differs.
Agree on appearance and acceptance before installation
Use a sample installation to set the visible result and the operating sequence: perimeter finish, trim, sealant, glass appearance, frame projection and any loss of clear opening. Choose a difficult apartment for it, not the easiest empty one. Agree objective inspection conditions and the manufacturer or project criteria for glass and finish; a scratch is not acceptable because someone calls it a tolerance, and a reflection seen only at an odd angle is not automatically a defect.
Write down the repair scope around the opening. If paint touch-up, wall repair or stone work is excluded, say so before the resident sees a disturbed finish, and remember that expected disturbance never excuses careless damage. Apartment-specific glass, finish and hardware options can be offered without losing control of the building standard: set selection deadlines and tie each choice to its opening identifier and procurement revision, so a late preference never becomes an unreviewed field substitution.
Build a schedule residents can act on
Give each communication one owner: access confirmation, preparation notice, selection changes, missed appointments, complaints and service requests. The managing agent should know what the contractor is telling residents and when a resident needs a decision from the building rather than the installer. For co-op and condo boards, this is often where a project's reputation is made; our co-op and condo window replacement work is built around it.
The master schedule sets the sequence, but residents need shorter, repeated reminders. A practice that works: a weekly management notice for the next week's apartments with the preparation instructions, plus an updated lobby schedule where appropriate, without private circumstances or security-sensitive details on a public board.
The preparation notice should state arrival windows, required access, the area to clear, arrangements for pets and children, furniture and window treatments, expected dust and cleanup. Say what happens if weather or an unsafe condition changes the plan, and do not promise an exact finish time that depends on conditions nobody has seen yet. Treat an unprepared apartment as a coordination problem with a defined escalation route, so residents never have to negotiate with workers at an open window. This work happens in people's homes; predictable conduct, respectful communication and finishing the promised restoration deserve a place in the estimate alongside installation labor.
Stage the work around occupied space and clear exits
Replacement logistics need an apartment-level plan. A crowded living room cannot take a full day's windows, packaging, old sashes and tools. Survey elevator dimensions, turning clearances, floor protection, loading restrictions, usable staging space and the route from the truck to each opening, including space to handle a heavy sash without resting it on furniture or a radiator cover.
Required exits, stairs, fire escapes and access to them stay clear at all times. A corridor, stair landing or fire escape is not overflow storage; OSHA requires means of egress to remain unobstructed during occupied work, alongside the building and fire requirements [10].
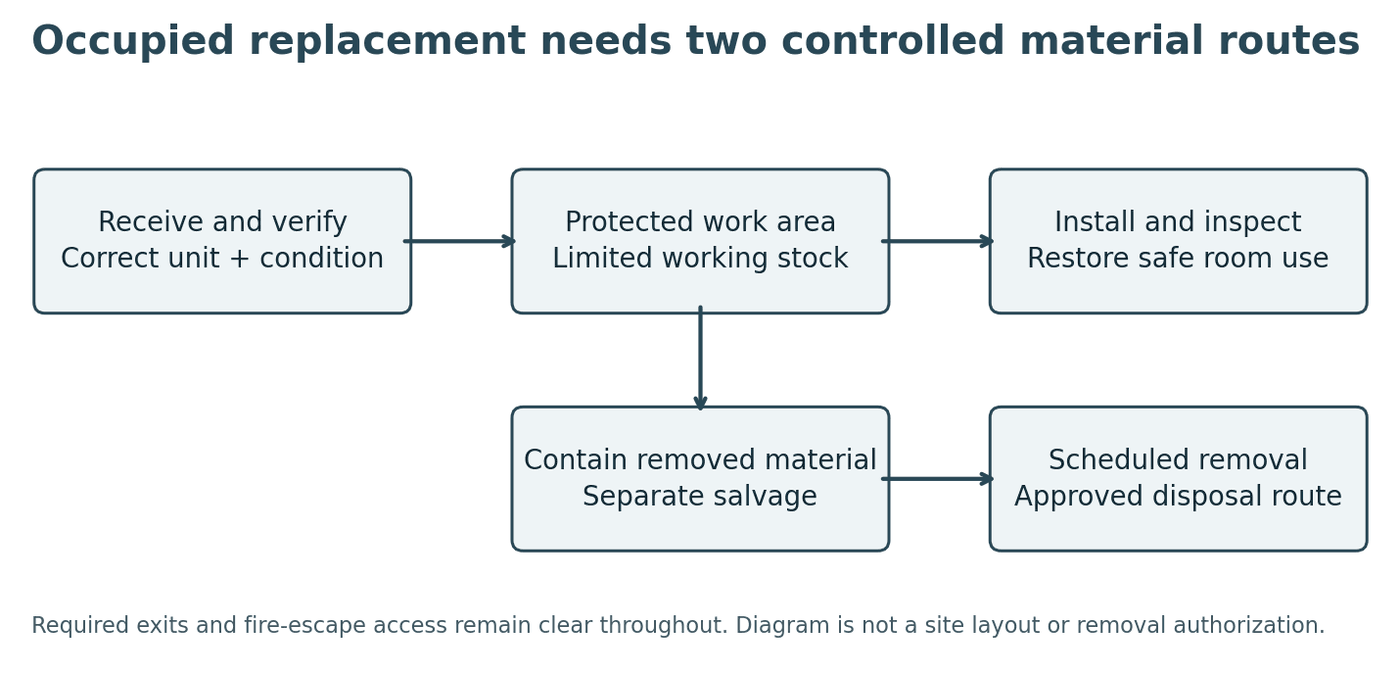
Confirm the new unit's identity, dimensions and condition before the old one comes out, and never remove a window without a verified replacement and a safe way to close the opening. Bring only the approved working quantity into the apartment, staged on suitable supports in a protected area. Contain removed glass and debris and take it out through the agreed route at set intervals instead of letting it build up until the end of the shift.
| Constraint | Planned response | Condition that stops another removal |
|---|---|---|
| Small furnished apartment | Deliver in installation order with limited working stock | No safe space for the next unit |
| Shared elevator or service route | Book deliveries and removals with management | Route unavailable or exit clearance compromised |
| Fragile finishes | Approved protection and supported staging locations | Protection or support cannot be maintained |
| Unexpected damage or wrong unit | Hold removal and resolve replacement or closure | No verified safe means to close the opening |
| Debris holding area at capacity | Remove contained waste before continuing | Glass or packaging encroaches on working or escape space |
In a two-bedroom apartment, mark the resident's usable area, the protected working area and temporary holding space on the survey plan. The number of units handled at once follows those spaces and the crew's safe handling method, not a production quota. Assign one crew member to keep routes clear all day, including while deliveries arrive. Occupied work also includes secure commercial and institutional premises, such as data centers and federal facilities, and fire-rated openings; we cover access planning and rated assemblies in our guide to new construction window installation.
Verify the installed work and preserve the test record
Kenemax works with BET, Molimo and Intertek and carries out on-site chamber and spray tests with industry-standard equipment as part of our QA/QC [11, 12]. Before work begins, agree the test method, pressure, specimen boundary, acceptance criteria and the independence the project requires. Our checks and a specified third-party acceptance test have different roles, and the record should make clear which is which.
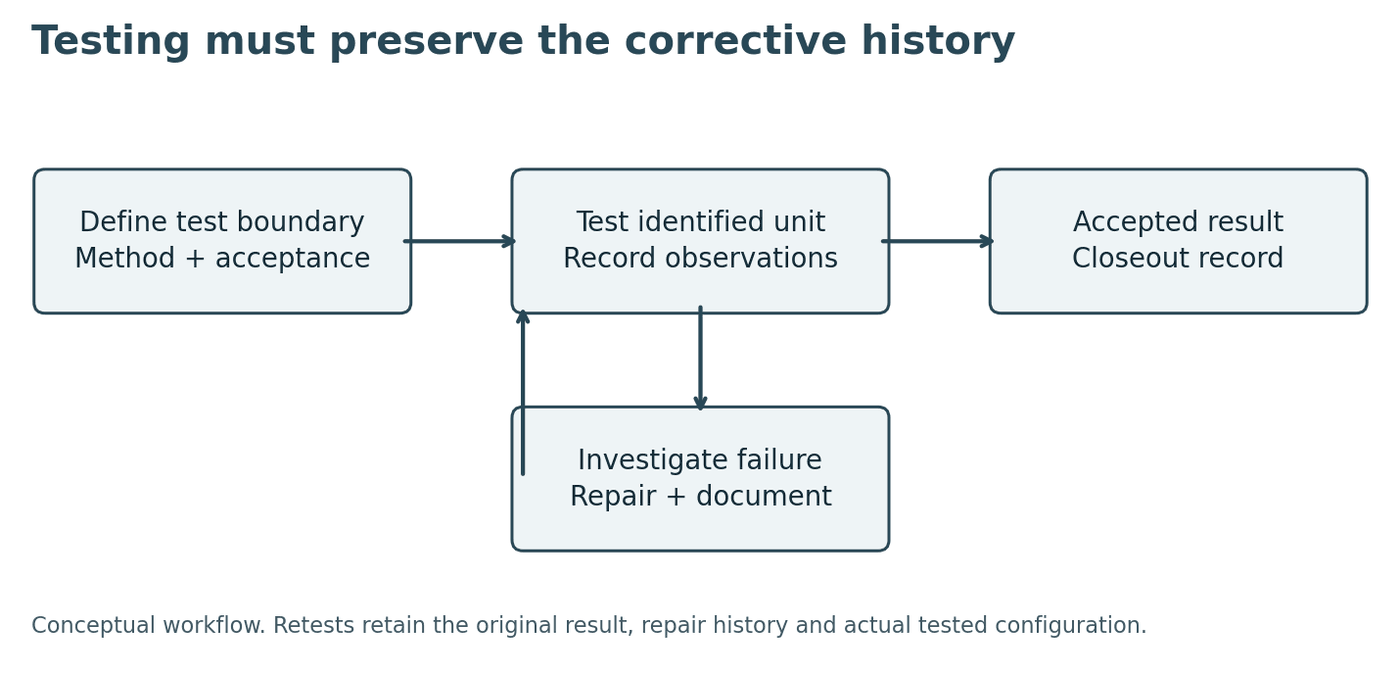
Test a representative installation while its interfaces are still reachable, before finishes cover the perimeter. Protect occupied rooms and sensitive equipment from test water, and record instrument verification, settings and observations. A localized diagnostic spray check is not equivalent to an ASTM E1105 pressure-chamber test [13, 14]. Each report identifies the opening and drawing revision and states the configuration actually tested.
Keep failures alongside the corrective work and the retest, and say what changed before the passing result. If masking or isolation was used to diagnose a leak, keep that result separate from acceptance of the unmodified installation, and use each finding to check whether other openings share the condition. The full range of field and laboratory tests, and what each one can prove, is set out in our new construction guide.
Plan protection and safe closure for every workday
Exterior protection and access follow from the actual facade, height, public exposure and work method. NYC rules set out when sidewalk sheds and other protective measures are needed [15]; not every street-facing replacement needs the same shed, and a small window count never justifies skipping required protection. Put the assessed scope in the proposal.
The task plan covers removal, falling materials, worker protection, handling, interior exclusion and temporary weather closure, and names who can stop the work and who decides whether conditions allow opening another apartment. Debris mesh is not a barrier against a person falling through the opening. Photograph before protection and removal and again after tools and coverings are gone, tied to the unit identifier. The post-installation notice gives sealant curing precautions, when the window may be operated, cleaning instructions and a contact, based on the actual materials, since there is no universal waiting period for every sealant.
Condensation calls: start with where the moisture is
A service call for "foggy glass" starts by locating the moisture. Room-side condensation, exterior condensation and moisture between the panes of a sealed unit are different conditions with different causes. Photograph it, check whether either exposed face wipes clear, and record indoor temperature and humidity at the time [16]. Moisture between the panes usually means the unit's edge seal or desiccant is no longer doing its job; room-side moisture points to humidity, cold surfaces at the frame or installation, or restricted air movement. Our balcony glazing case study explains dew point, radiators and steam heat.
Know what can be replaced and what the warranty pays for
An apparently sound frame does not guarantee glass-only replacement; some wood, clad and steel products need a complete sash or a factory procedure. Ask at procurement what the owner will need if the glass fails in three, ten or twenty years, as we describe in deciding how the window will be serviced.
A manufacturer's glass warranty and an installer's workmanship warranty can cover different periods, events and remedies. Even when replacement glass is covered, removal, labor, freight, protection and access may not be. Read the actual terms rather than promising free replacement based on a glass warranty's headline duration.
| Service question | Information the owner should receive |
|---|---|
| What failed | Separate glass seal, coating, laminate, hardware, finish and installation coverage |
| What remedy is offered | Repair, replacement material, sash replacement or another stated remedy |
| What costs remain | Labor, freight, lifts, protection, finish restoration and other exclusions |
| How to submit a claim | Unit identifier, photographs, required records, notice period and contact |
| What happens after repair | Coverage for the replacement component and updated service record |
A dent reported weeks after completion is compared with the condition photographs and investigated fairly: a late report does not prove misuse, and a missing photograph does not make the resident responsible. The closeout package then gives a future manager the unit register, product and glass schedules, test records, warranties and maintenance instructions, indexed so one window can be found without searching the whole project file. For service after closeout, see our window repair and service page.
Frequently asked questions
Do residents have to empty the apartment for window replacement?
No, but they need to clear the area around each window and the path to it. The preparation notice should say exactly what to move, how furniture and window treatments are handled, and what arrangements are needed for pets and children.
Does an insert window avoid lead paint rules in a pre-1978 building?
No. Keeping old painted material in place does not sidestep EPA's RRP rule; replacing a window in pre-1978 housing can still disturb lead-painted components around it, and OSHA requires its own exposure determination.
Who should be able to release a window opening limit?
It depends on the use. A home with children may need restricted opening with an approved adult release that resets automatically; an institution may need no occupant release at all. NYC's child window-fall-prevention requirements are confirmed separately for the actual window and occupancy.
Why is there condensation on my new windows?
Start with where the moisture is. Room-side condensation usually reflects indoor humidity and cold surfaces; moisture between the panes points to a failed seal in the glass unit. Each has a different investigation and remedy.
Does a glass warranty cover the cost of replacing the glass?
Not necessarily. Even when the replacement glass is covered, removal, labor, freight, protection and access can be excluded. Check the actual warranty terms for each component.
The Bottom Line
Window replacement in an occupied NYC building is as much about people and records as it is about windows. Survey every opening and room, settle removal method, hazardous materials and opening limits before scheduling, give residents notices they can act on, keep exits clear, and test while the interfaces are still reachable. The measure of a good project is not how many windows went in per day, but whether the owner can answer a future service request with a unit number and a documented path to repair.
Sources
- NYC Department of Buildings. 2025 NYC Energy Conservation Code and effective date
- NYC Department of Buildings. Building emissions limits under Local Law 97
- NYC Department of Buildings. Facade safety requirements
- US EPA. RRP rule applicability to replacement windows in pre-1978 housing
- OSHA. 29 CFR 1926.62 Lead in construction
- NYC Department of Environmental Protection. Asbestos abatement
- FGIA. Window opening control devices and AAMA/WDMA TB-24-01, March 2024
- AmesburyTruth. SafeGard 2 Residential window opening control device product information
- NYC Health. Window guards and limiting devices for building owners
- OSHA. 29 CFR 1926.34 Means of egress
- Intertek. Building Envelope Field Testing Services
- Molimo. Field Testing for Installed Fenestration Products
- ASTM International. E1105-15 (reapproved 2023) Field water penetration test method
- FGIA. AAMA 501.2 Quality Assurance and Diagnostic Water Leakage Field Check
- NYC Department of Buildings. Project requirements for sidewalk sheds
- Natural Resources Canada. Condensation and energy efficient windows
Planning replacement in an occupied building?
Tell us about the building, the residents and the problem you are solving. We’ll survey the openings and come back with a scope, schedule and resident plan your managing agent and board can act on.
Request a Free Estimate →