315 Greenwich Street, Tribeca: Historic Window Replacement and LPC Compliance
Managed from design development and engineering through LPC filings, fabrication coordination and installation.
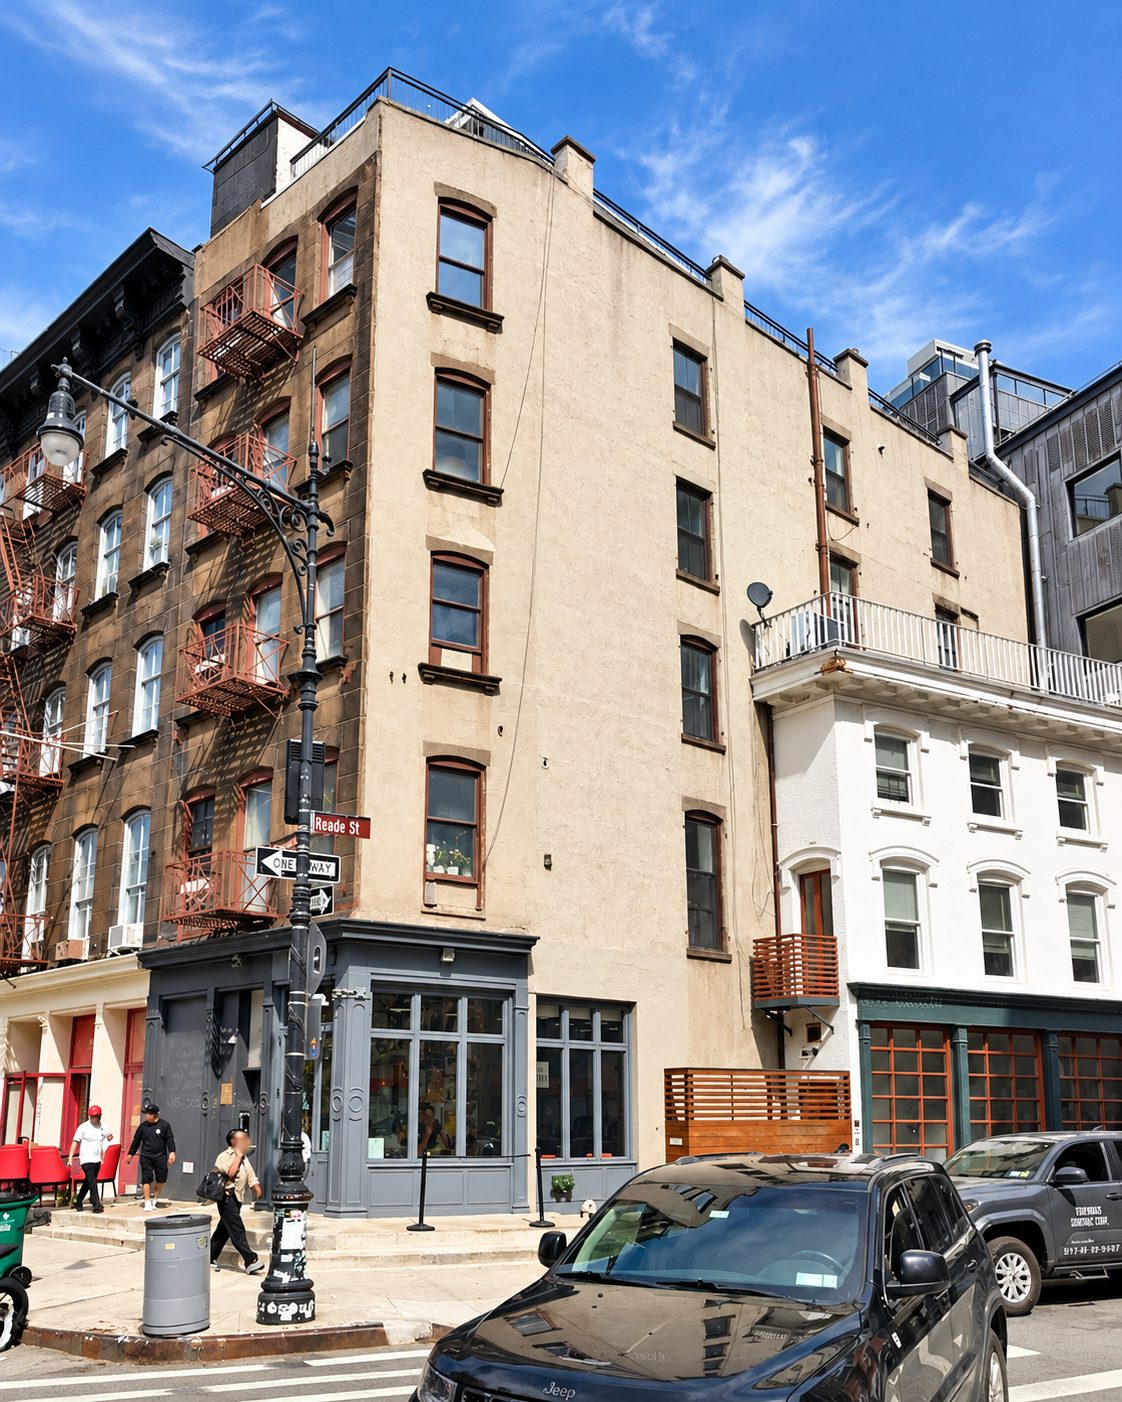
Window replacement in New York City’s historic districts requires more than matching an existing opening. Window configuration, material, profiles, sightlines, finish, and surrounding architectural details all contribute to how a replacement integrates with the building.
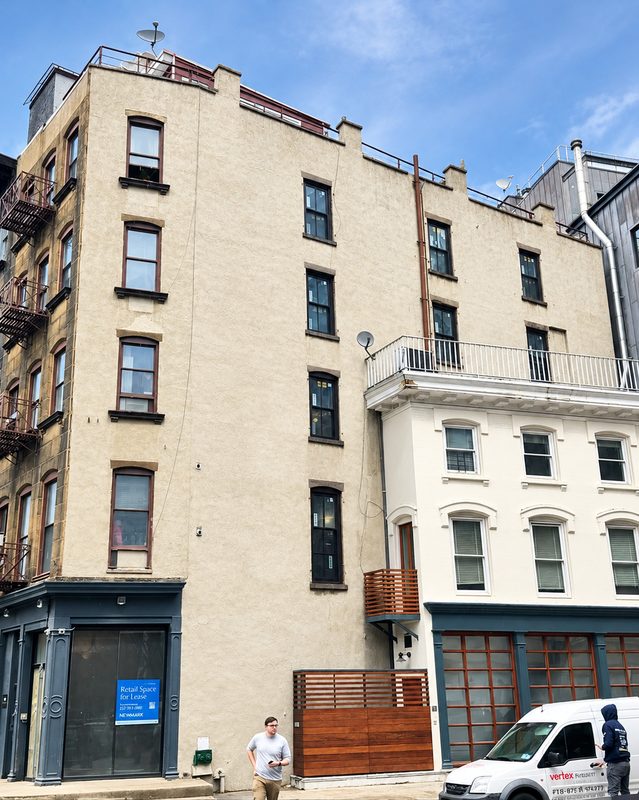
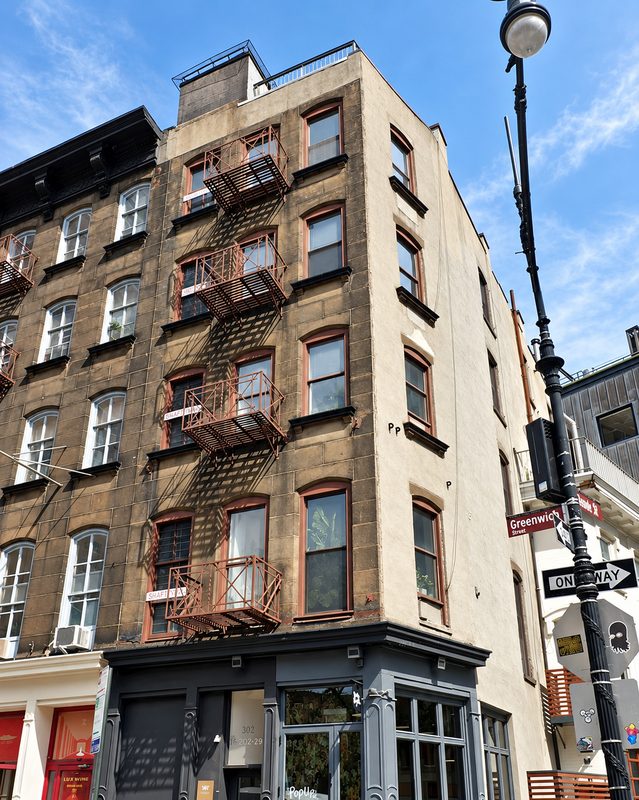
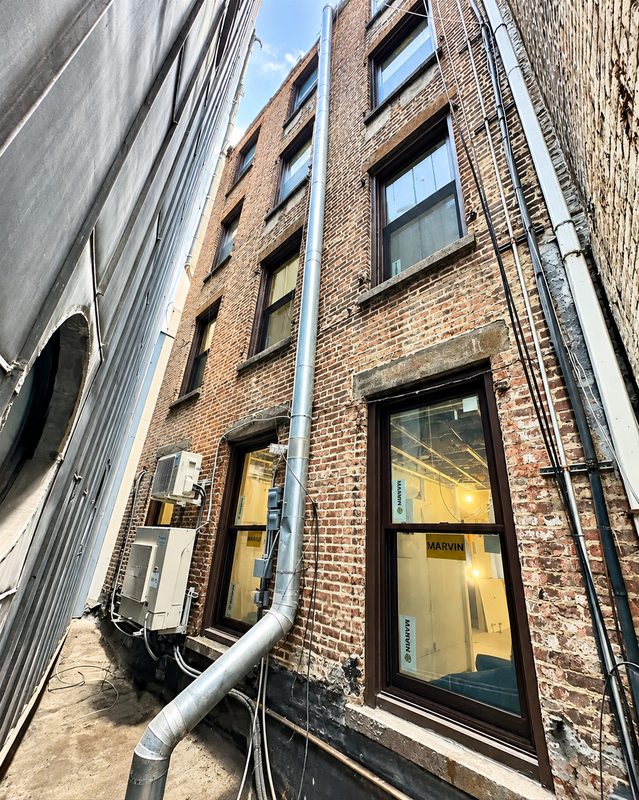
At 315 Greenwich Street, Kenemax undertook a comprehensive window replacement project, managing the work from design development and engineering through LPC filings, fabrication coordination, and installation.
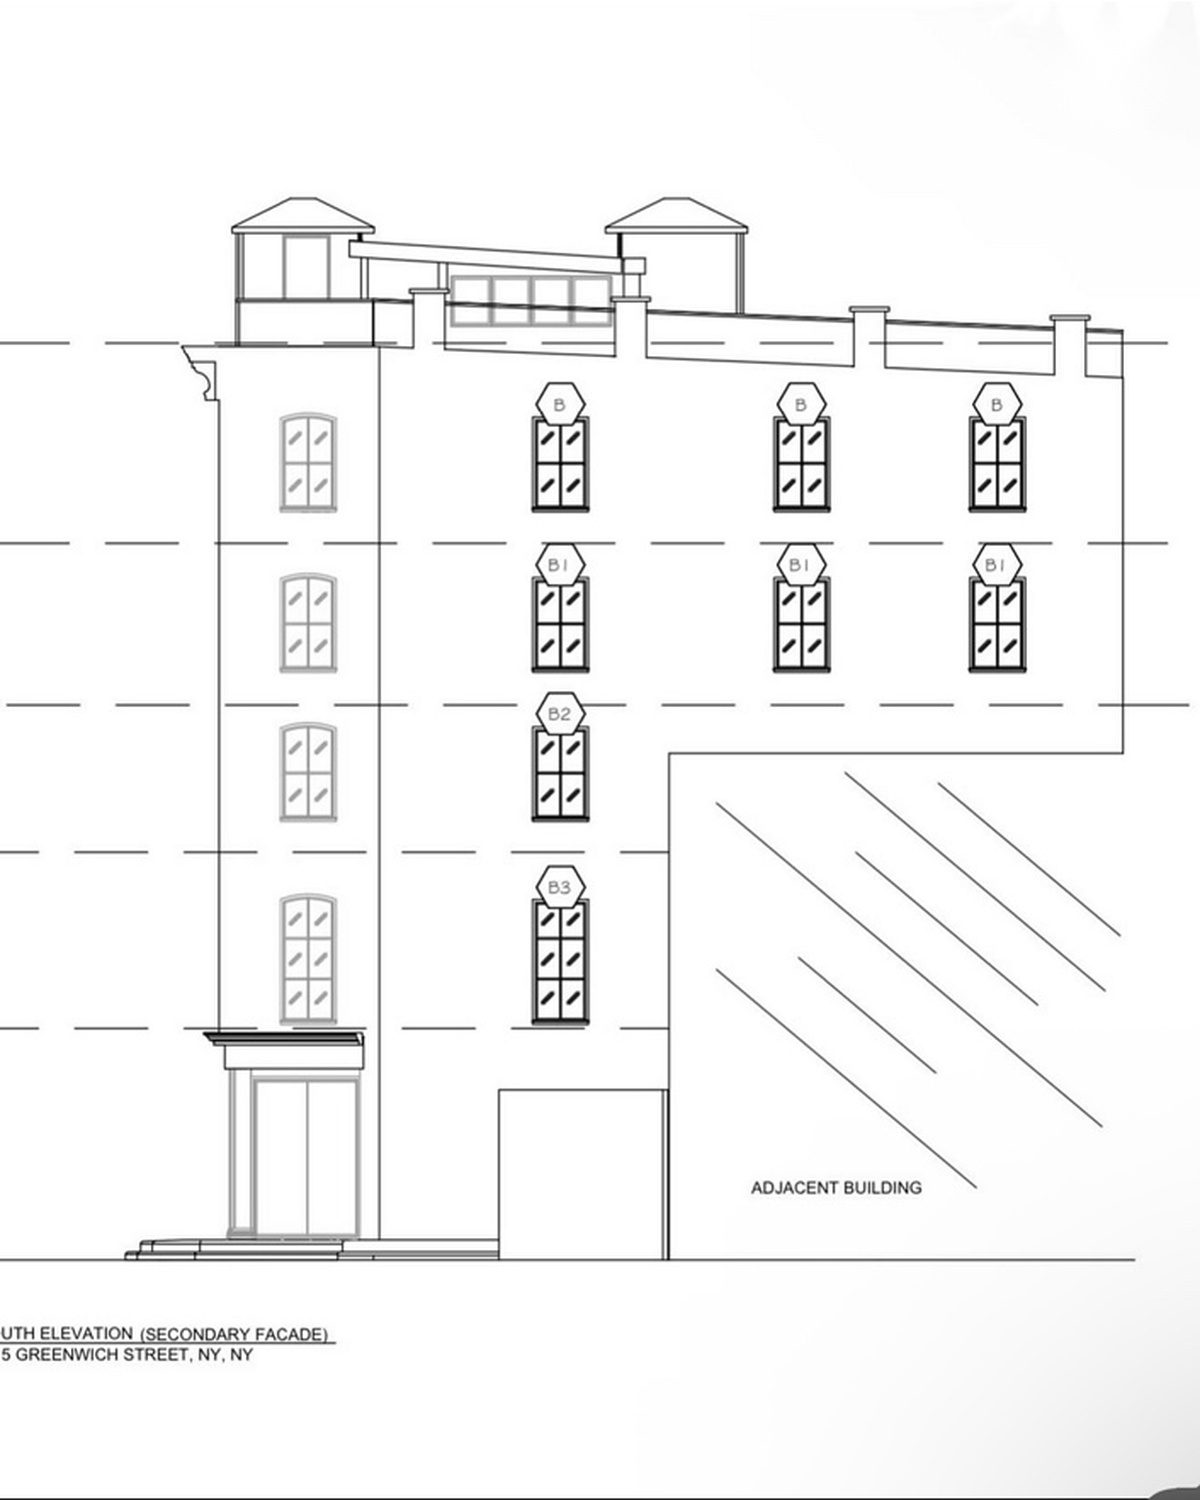
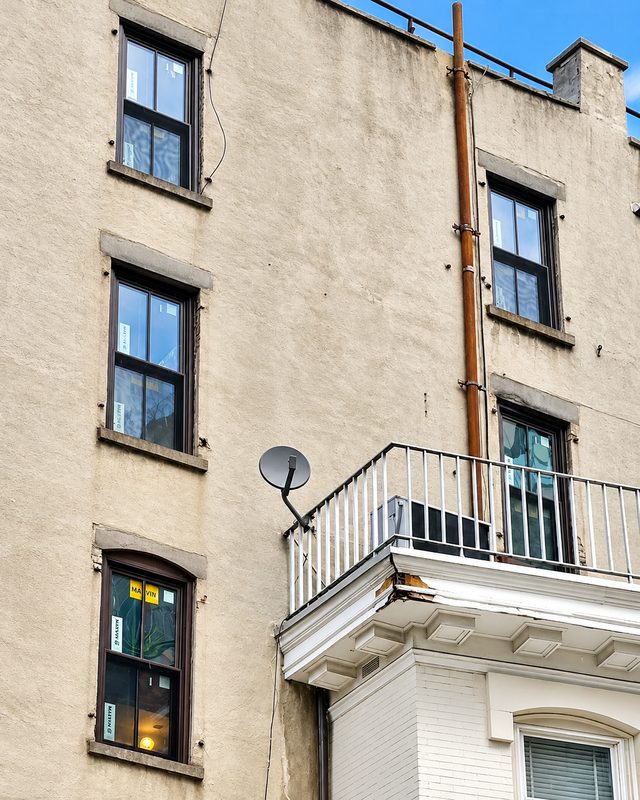
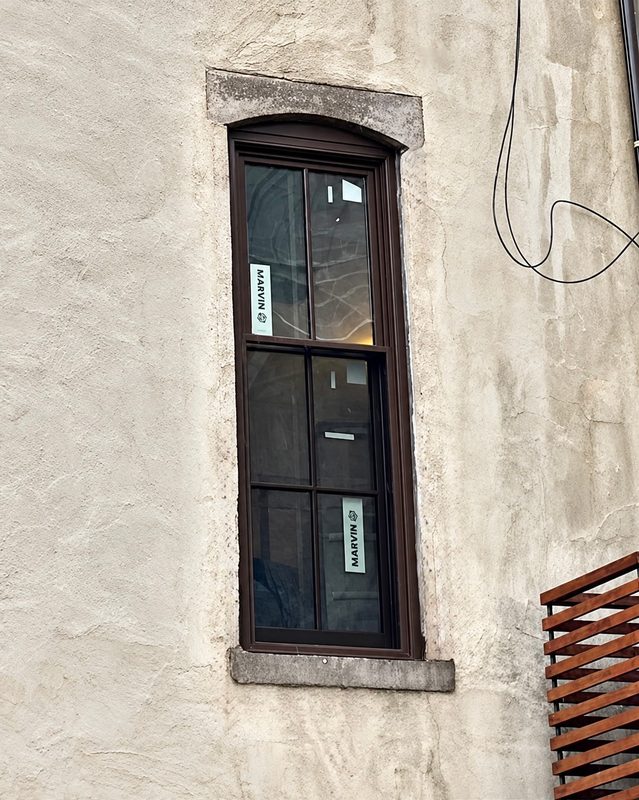
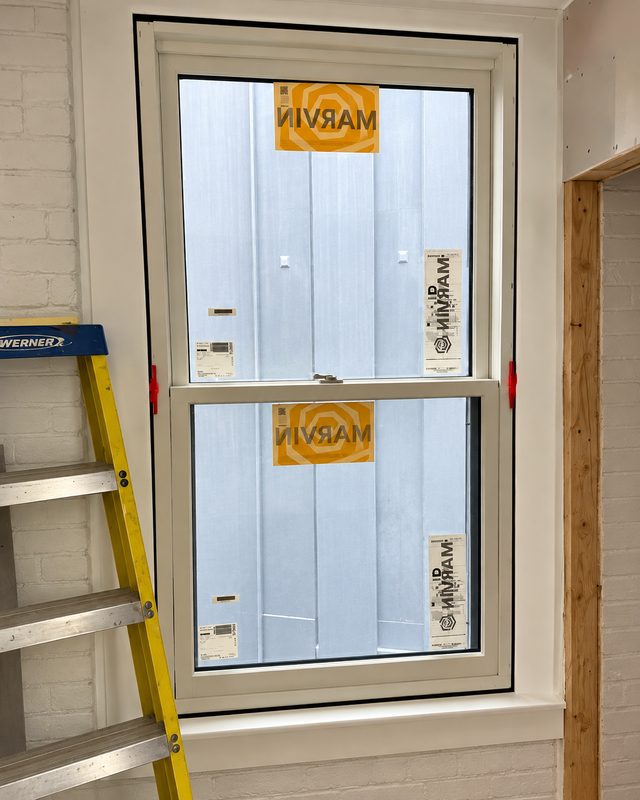
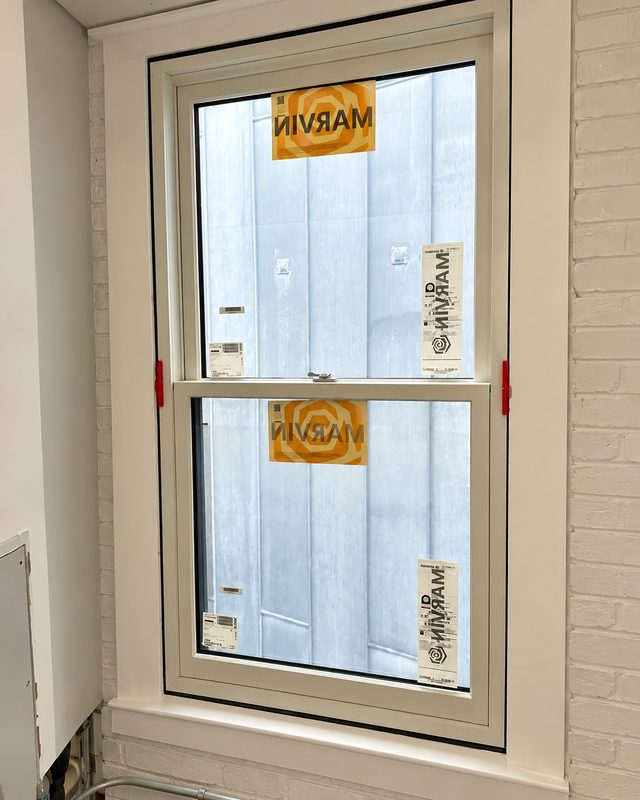
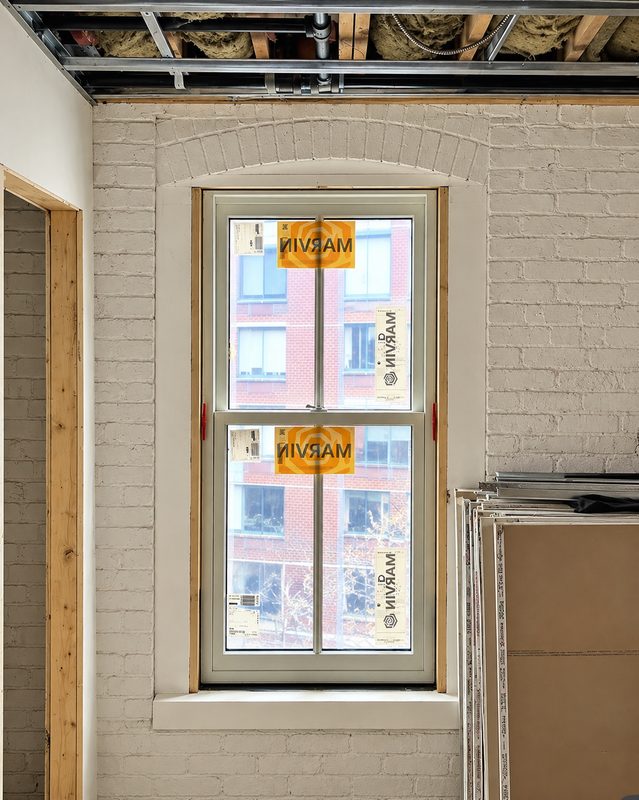
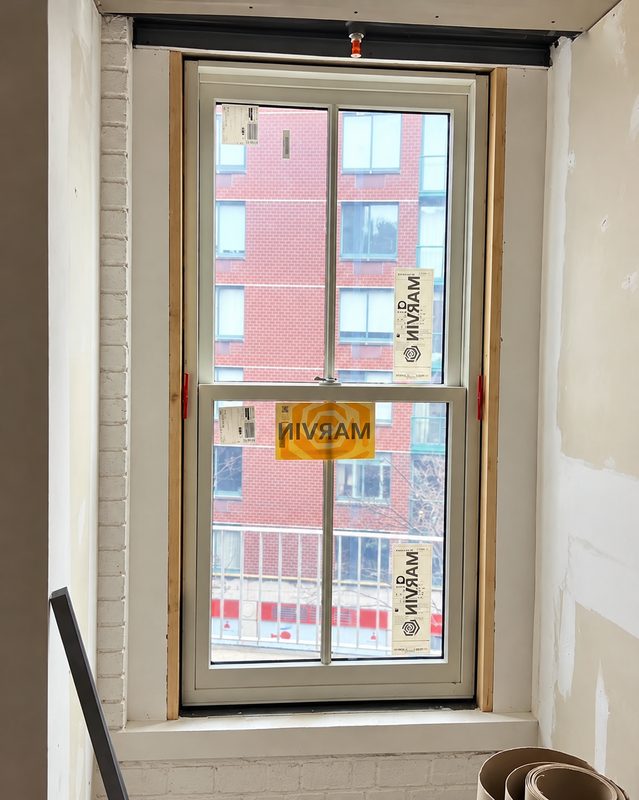
The project incorporates Marvin Ultimate G2 wood windows at the side elevations and aluminum-clad wood windows at the rear, with custom window configurations, finishes, and casing details developed to suit the building’s existing architectural conditions.
Our scope included field verification, architectural and shop drawings, structural engineering, LPC filing coordination, product procurement, custom painting, fabrication of associated trim and casing, and installation.
Particular attention was given to maintaining the relationship between the new windows and the existing masonry openings, including frame proportions, sash configurations, profiles, and the surrounding architectural detailing.
The challenge with projects of this nature is not simply achieving an appropriate appearance. It is translating preservation requirements into a coordinated, buildable window package without compromising performance, installation quality, or long-term serviceability.
The result is a carefully detailed window replacement that respects the building’s historic character while incorporating the performance and functionality of a modern window system.
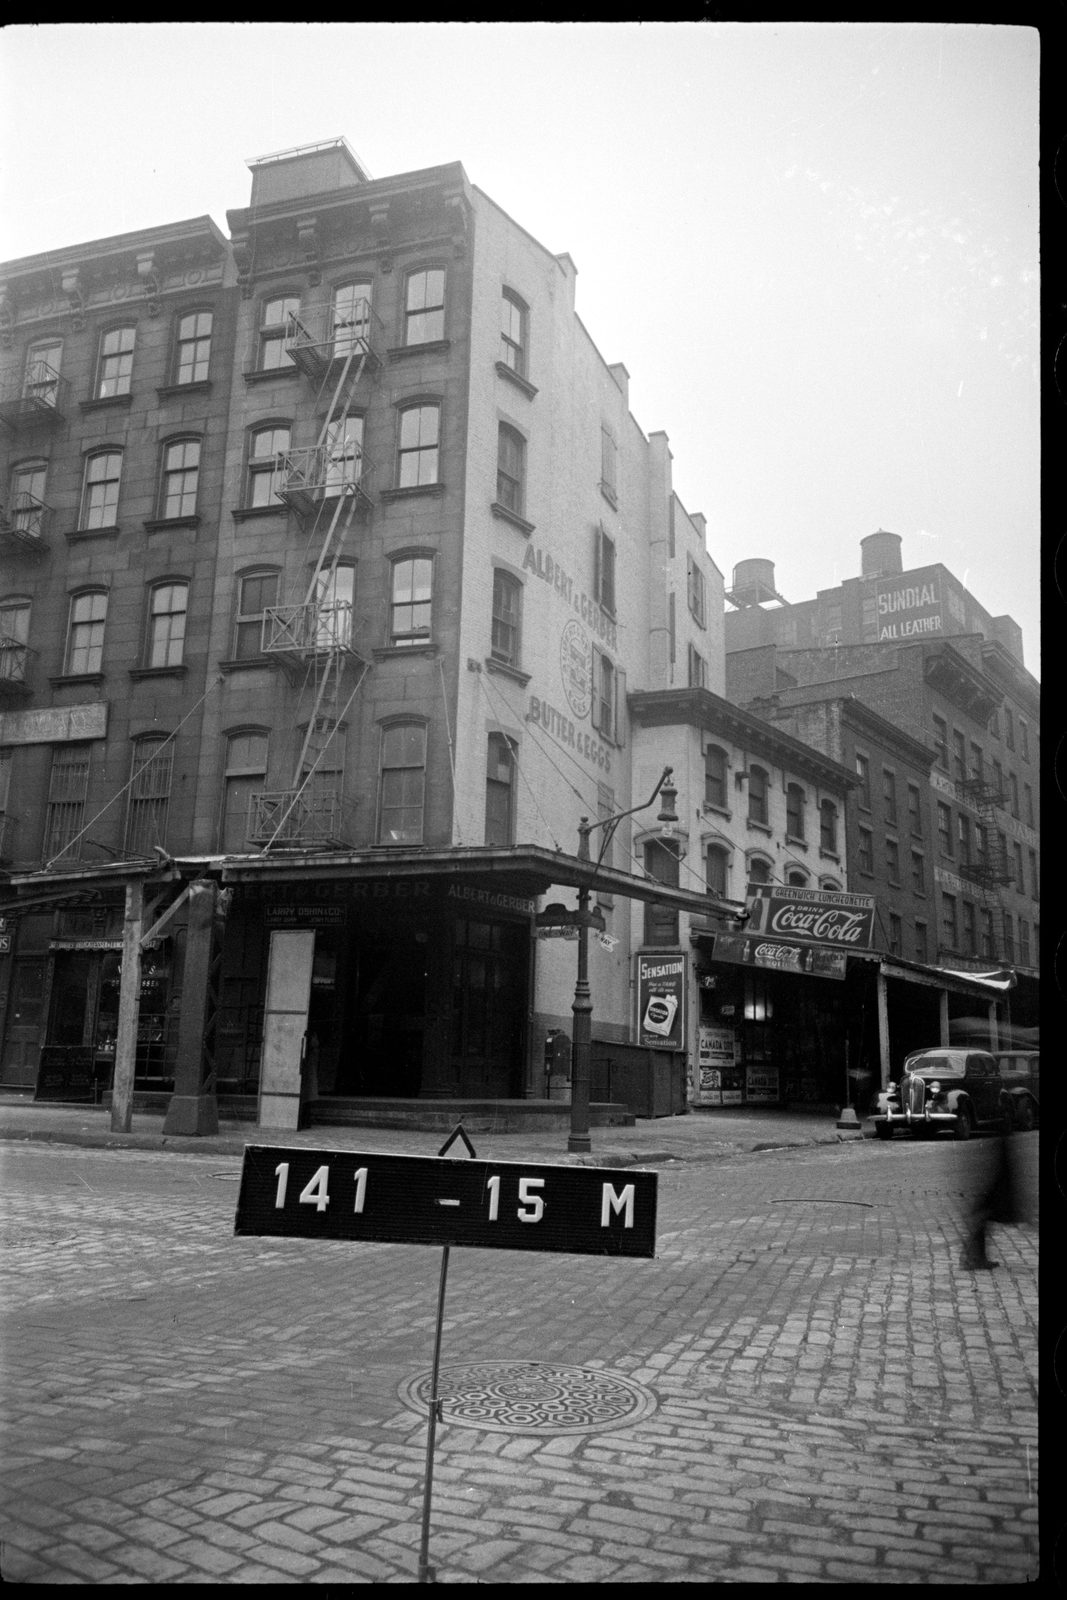
Archival View and Elevation Drawing
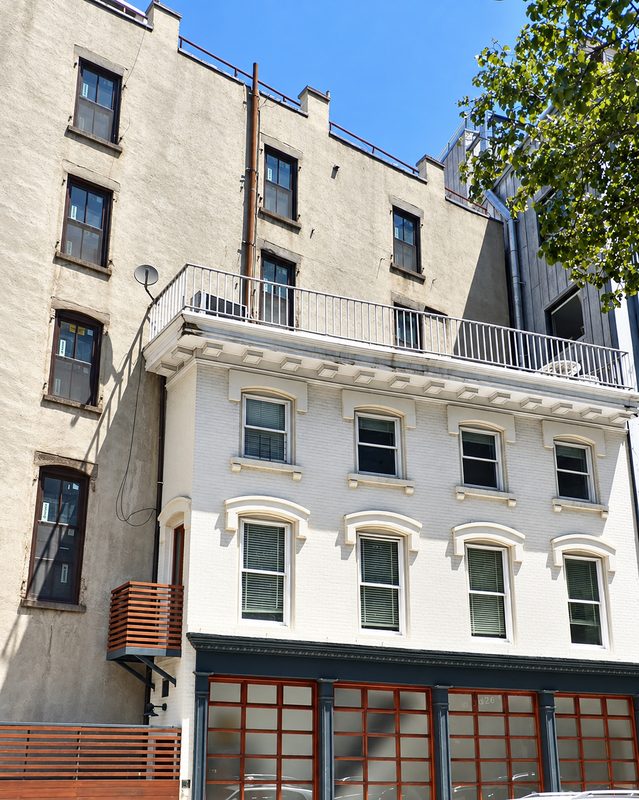
Photos
Related Reading
Own a landmark or historic building?
Tell us about the building and its windows. We’ll survey the openings, show you the repair and replacement options side by side, and map the approval path before anything is ordered.
Request a Free Estimate →