11 Montgomery Place, Park Slope: Nine Aluminum Windows Replaced with Marvin Wood Windows
Sometimes the smallest details make the biggest difference.
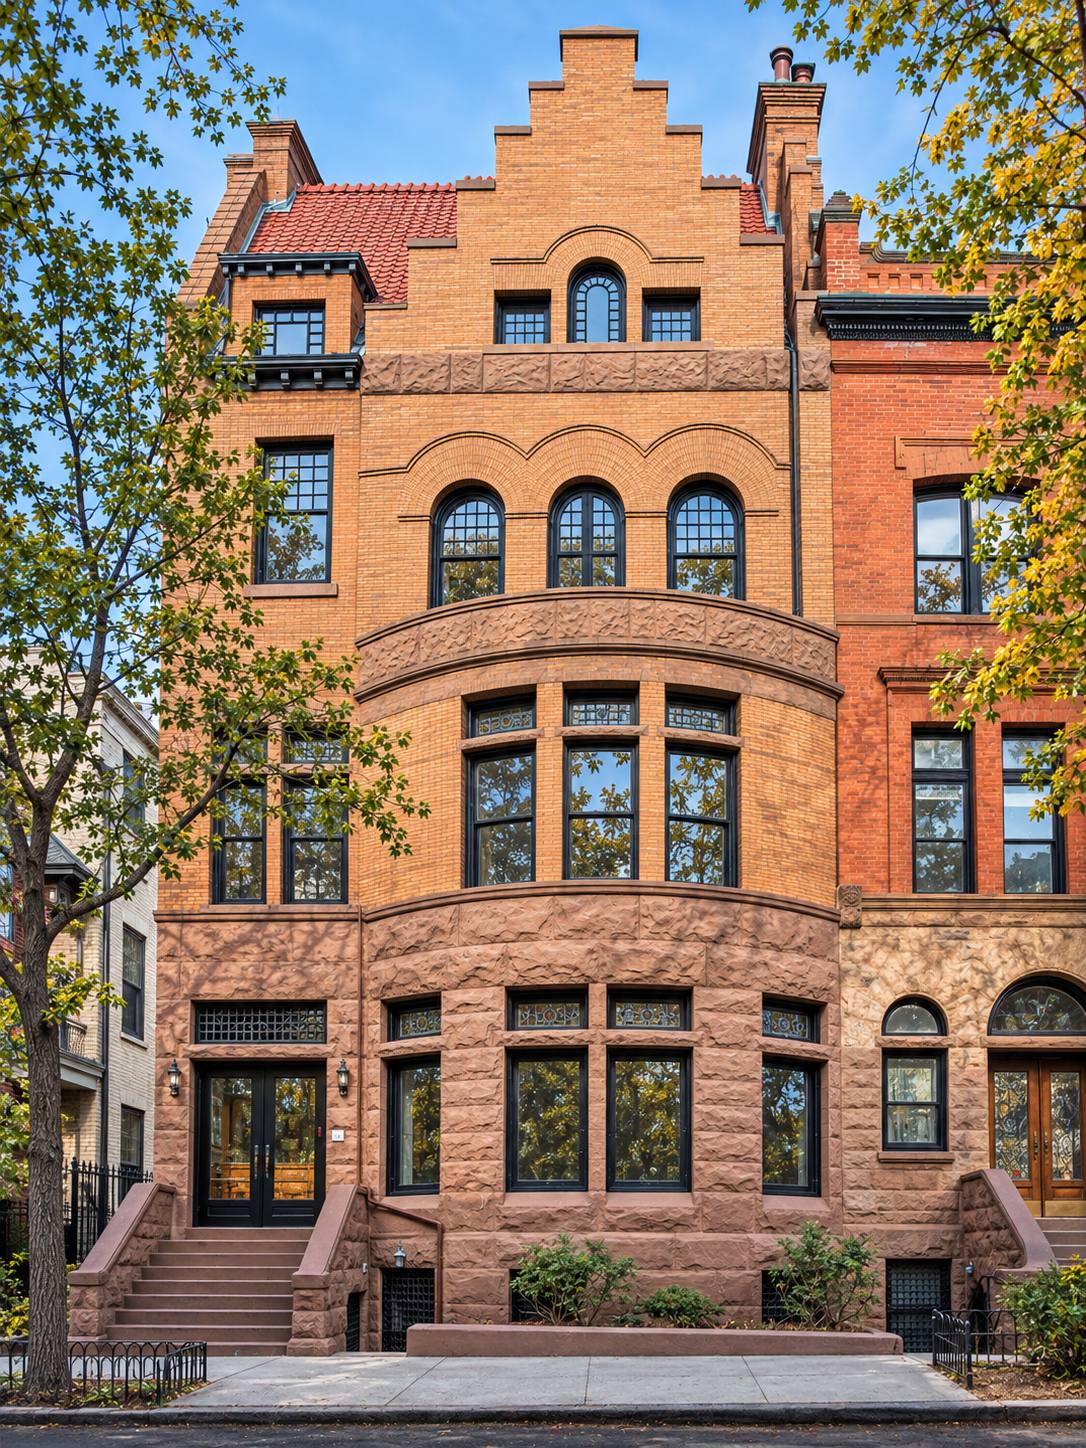
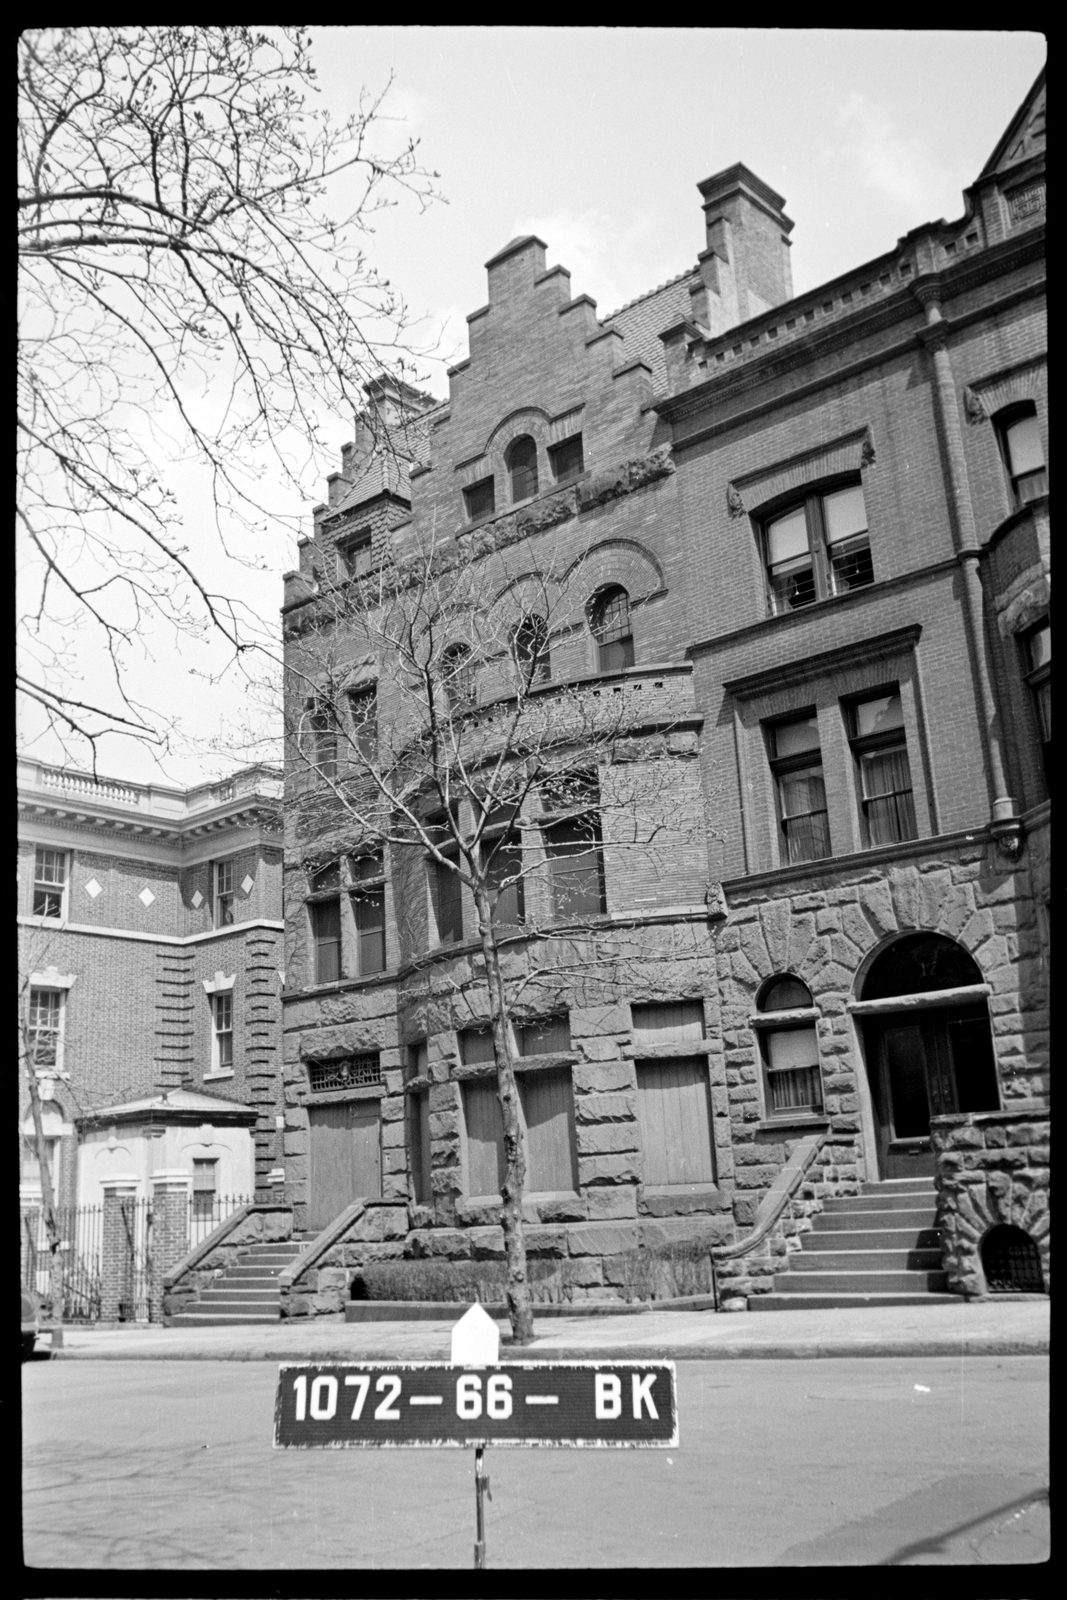
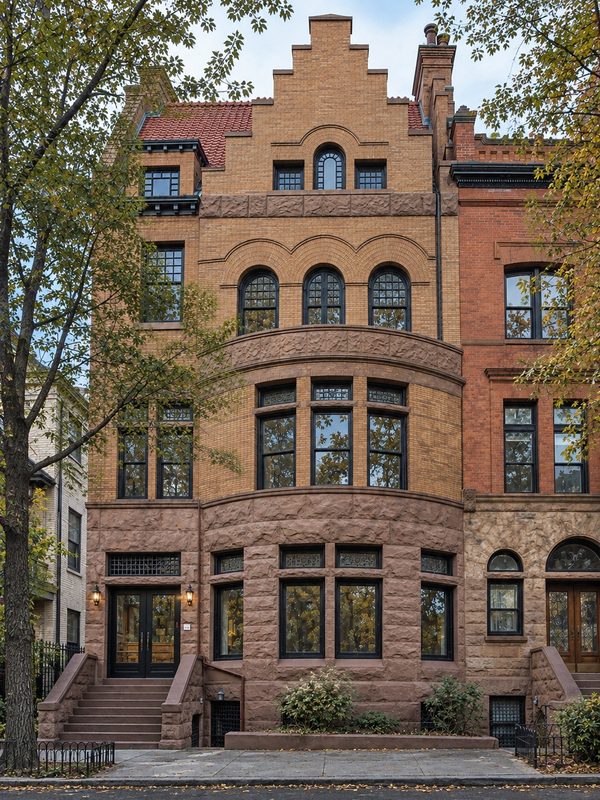
At 11 Montgomery Place in Brooklyn’s Park Slope Historic District, the 1940s tax photographs provided a reference for returning the upper-floor windows to an appearance more consistent with the building’s historic character.
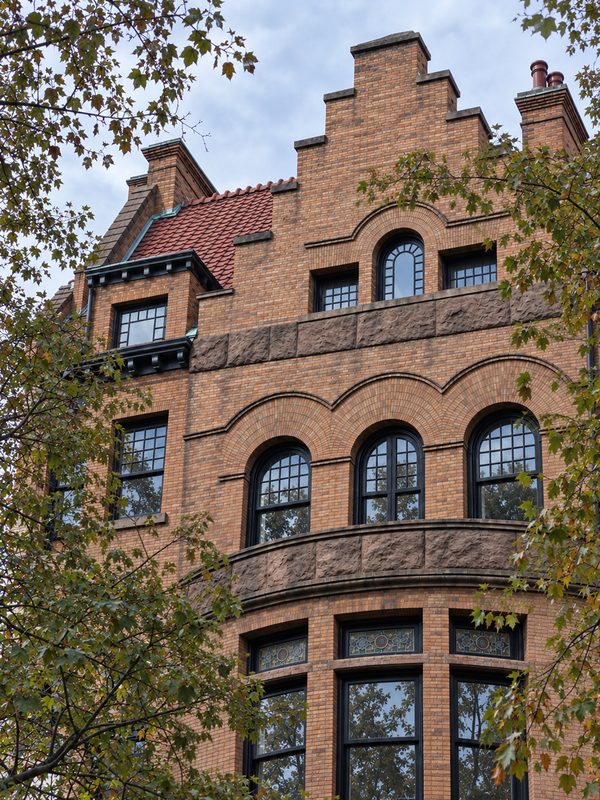
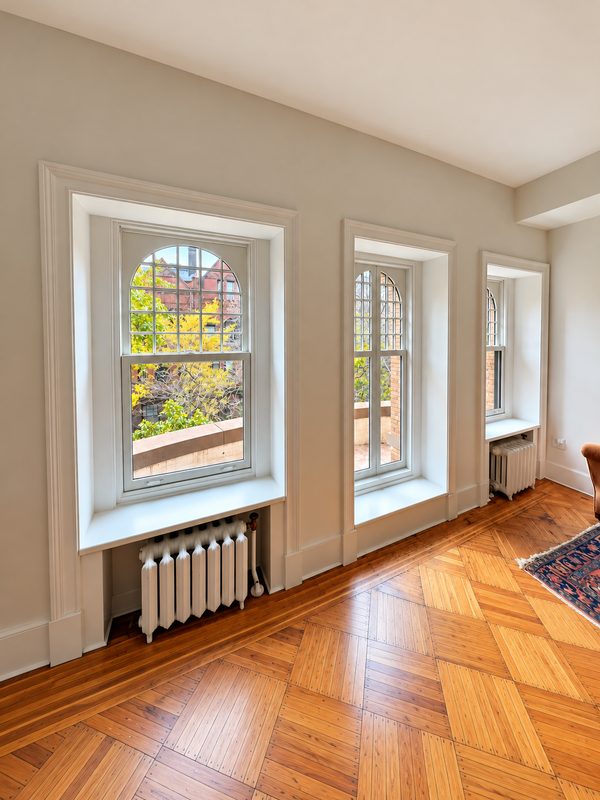
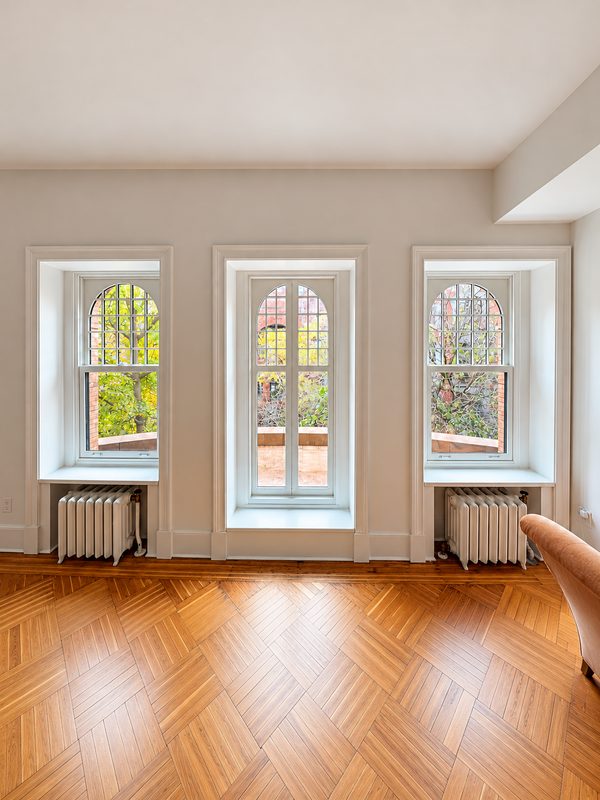
Kenemax replaced nine non-historic aluminum windows across the third- and fourth-floor front façade with Marvin wood windows. The work reintroduced distinctive arched configurations and divided-lite patterns that connect the windows to the architecture around them.
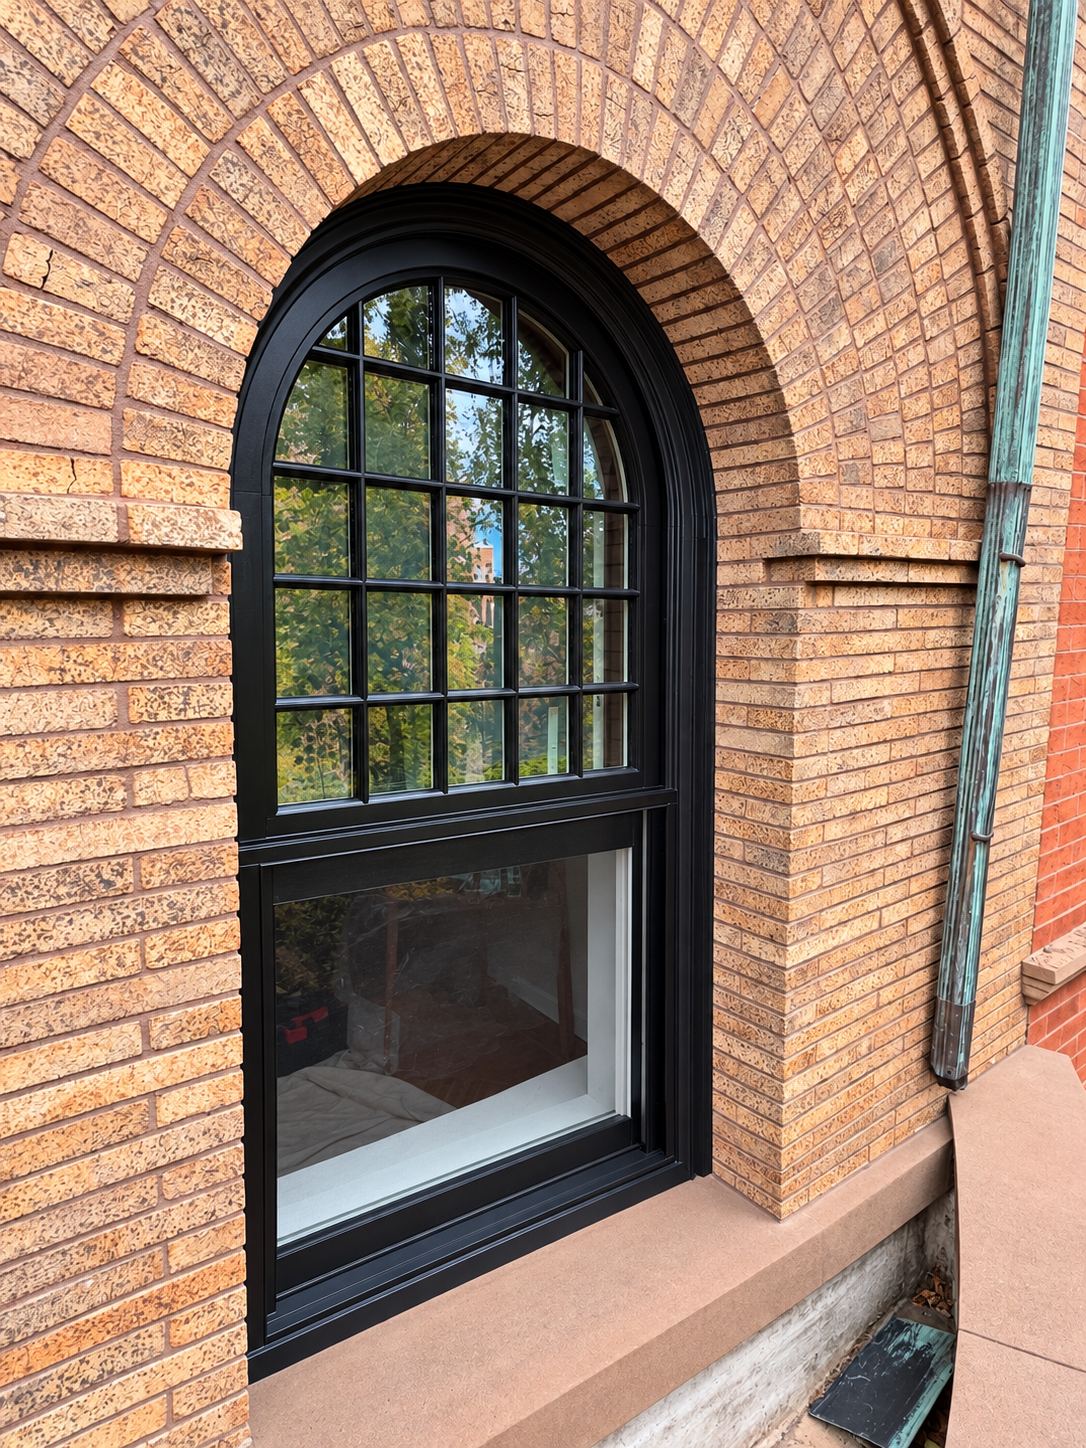
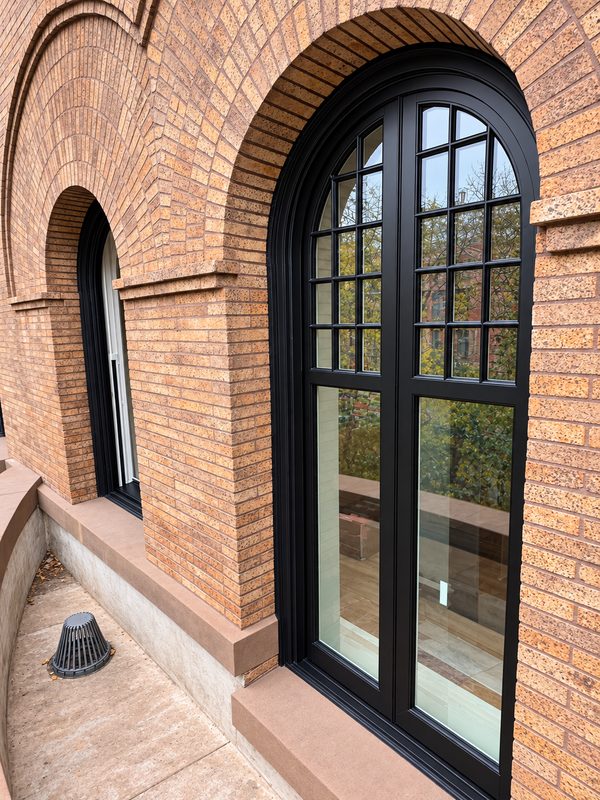
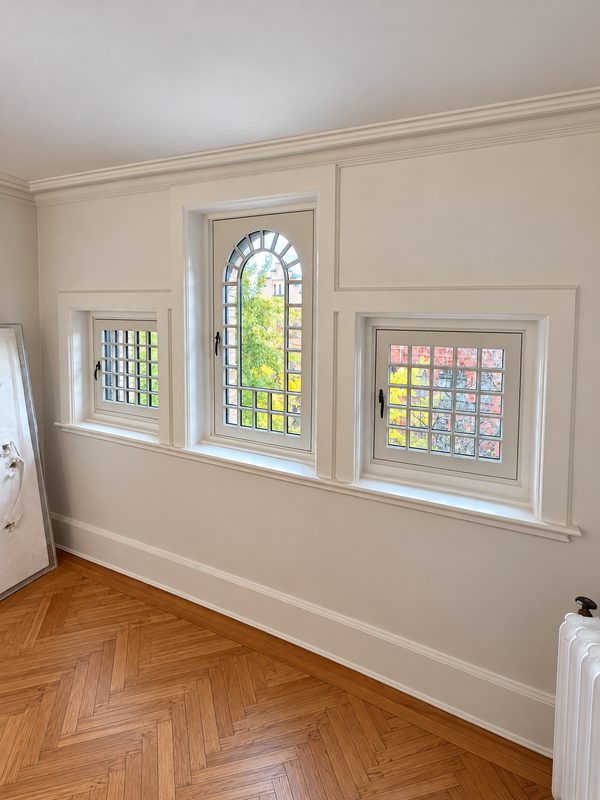
On a façade like this, matching the opening is only the beginning. The curve of an arched head, the proportions of each sash, and the placement of the muntins all influence how the finished window reads within the masonry. Those details may be small individually, but together they shape the appearance of the entire elevation.
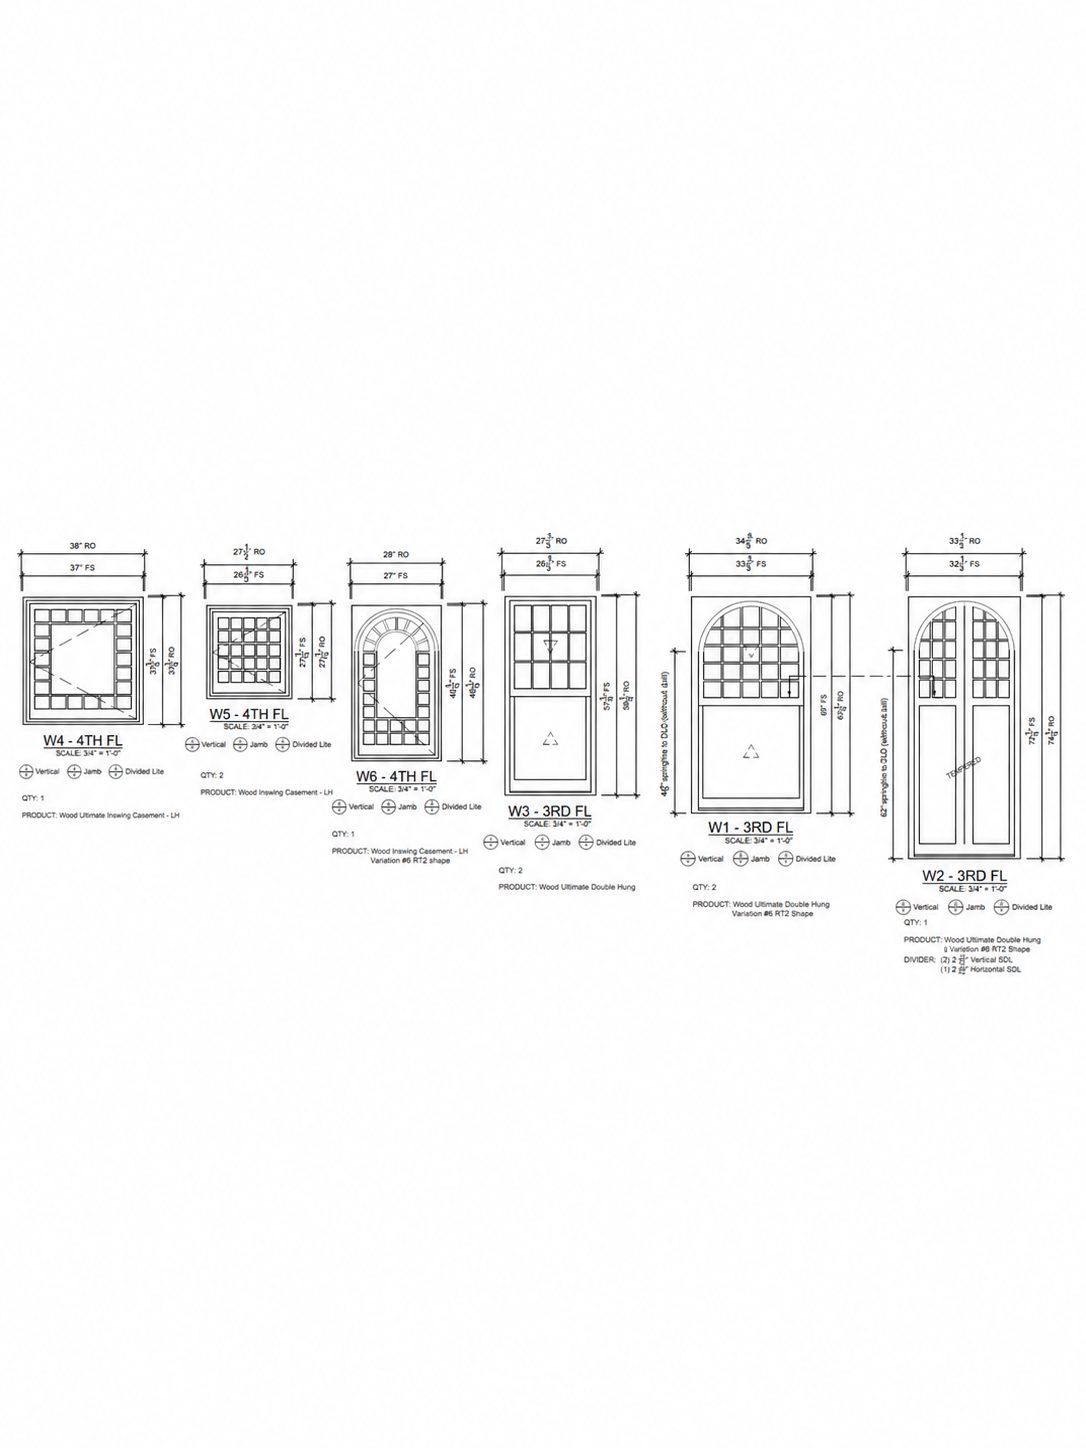
Following the architectural filing and initial product coordination, Kenemax managed the window contract, shop-drawing coordination, and installation, translating the approved design into the completed work. Existing wood brickmolds were retained, with black exterior finishes complementing the surrounding brick and stone.
The completed installation received a Notice of Compliance from the New York City Landmarks Preservation Commission.
The archival photograph, project shop drawings, and finished views show that progression, from the historic reference to the details carried through into installation.
From the Reference to the Finished Window
Photos
Related Reading
Own a landmark or historic building?
Tell us about the building and its windows. We’ll survey the openings, show you the repair and replacement options side by side, and map the approval path before anything is ordered.
Request a Free Estimate →