Landmark Window Replacement in NYC: From LPC Approval to Future Service
A historic window decision sets a building's appearance and maintenance options for decades. How to get the approval right and keep the result reproducible.
A historic window decision can set a building's appearance and maintenance options for decades. The immediate job is to win the right approval and complete the work. The longer job is to leave a result the owner can maintain, document and reproduce when a sash, pane or piece of hardware eventually needs replacing.
That takes one integrated review of historic significance, existing condition, visible details, performance, installation disturbance and supply continuity. An attractive sample does not prove a system fits the building, and an approval does not give the owner a service plan.
Consider a typical occupied NYC landmark: a street-facing double-hung pattern, secondary facades, windows altered over several replacement campaigns and incomplete maintenance records. The working question is which groups of openings to repair, retrofit or replace, and how to document the chosen standard so future work can follow it. For what goes into the LPC application itself and how long review takes, see what LPC wants in a brownstone window application.
Establish the historic baseline before choosing a product
Start with the building's designation, archival evidence, existing permits and any window master plan. Survey the surviving windows and sort out which features are historic, which are later alterations and which have already been approved. Matching the most common existing replacement can simply repeat an old alteration instead of restoring the right baseline.
Record configuration, operation, material, frame and sash profiles, meeting rails, muntins, sill shape, brick mold or casing, setback and finish. Glass matters too: reflectance, tint, texture and the apparent depth of divided lights change how an elevation reads even when the opening sizes stay the same.
National Park Service Preservation Brief 9 recommends evaluating significance and physical condition before choosing a treatment, with a unit-by-unit record of the work needed [1]. That fits many landmark buildings, which hold repairable originals next to deteriorated or incompatible replacements; one photograph and one product recommendation cannot cover every condition. Classify the facades accurately as well. LPC's window guidance distinguishes primary and secondary conditions and sets different matching expectations by facade, visibility and building type [2, 3]. A secondary elevation may allow flexibility, but facing away from the street does not take it out of review.
Historic window repair vs replacement: compare on the same scope
Repair deserves a defined scope and performance objective, not a token mention before a replacement proposal. Assess the frame, sash, joinery or welded sections, glazing, coatings, weatherstripping and hardware, and check whether water from an adjacent defect is what is damaging the window.
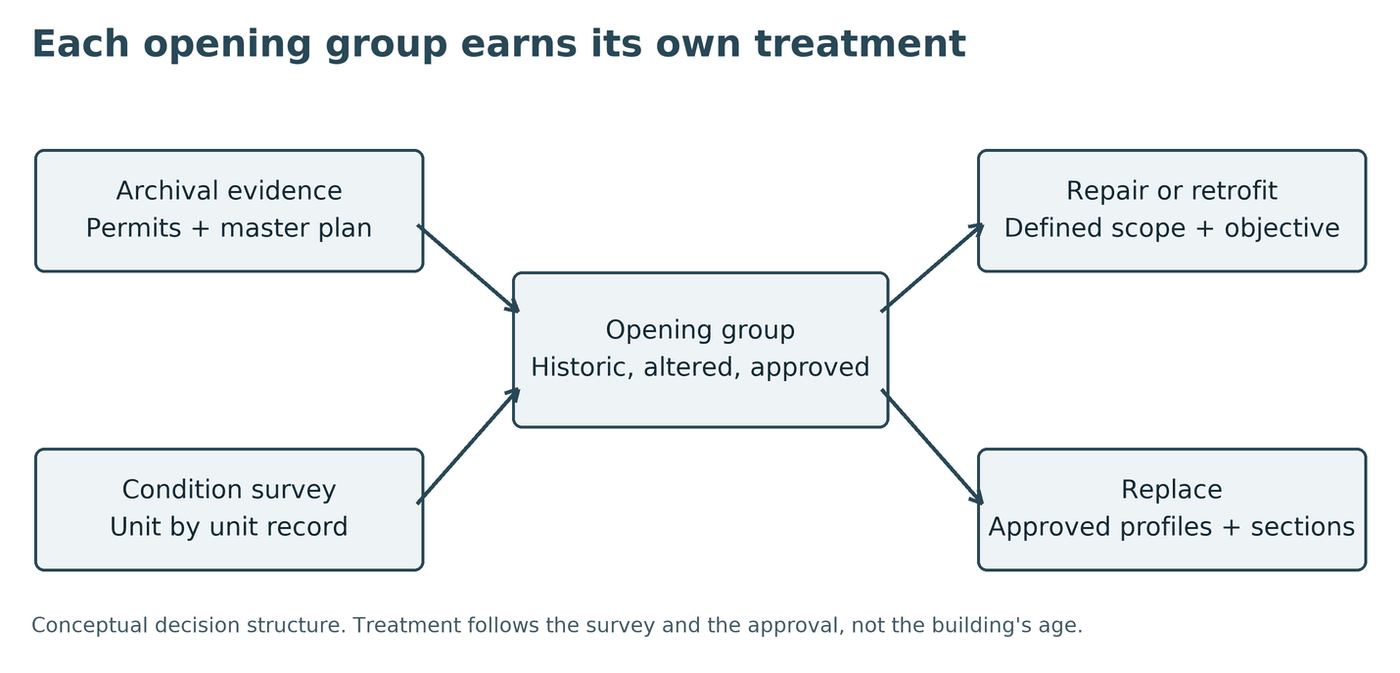
In our typical building, one group might need localized wood repair, hardware work and new weatherstripping, while another has deterioration or a functional limit that makes replacement the right call. The conclusion follows the survey and the required outcome, never the building's age alone. Our window repair and restoration team can scope the repair side so the comparison is real.
Compare the options on the same boundaries: access, protection, hazardous-material work, finish restoration, expected maintenance, operating performance and retained historic material. If an option adds an interior or exterior secondary glazing layer, weigh condensation risk, ventilation, cleaning access, emergency operation and visual impact; secondary glazing is a design choice, not a universal fix.
LPC's guidance treats repair, retrofit, sash-only replacement, inserts and full removal as different approaches. Some routine maintenance does not need an LPC permit, while window replacement needs the appropriate approval [2]. Confirm the actual scope rather than assuming every intervention is either exempt or headed for a public hearing.
Draw the sightlines the owner is buying
For a proposed replacement, prepare comparative head, jamb, sill and meeting-rail sections through the existing and proposed conditions. Show the outer frame, sash, glazing line, daylight opening, panning and surrounding masonry. Elevations should fix muntin dimensions and alignment and say what is applied, integral or simulated.
An insert places a new frame inside a retained master frame. That can reduce disturbance, but the extra frame changes visible profiles, glass area, setback and shadow. Full removal can keep more of the intended opening geometry while increasing work at historic finishes and concealed interfaces. Quantify the differences instead of calling both approaches "matching."
No fixed percentage of lost sightline is automatically acceptable for an LPC window. Identify the approval criteria that apply and show the actual dimensions. A small change at a meeting rail, repeated across a whole elevation, can matter more than a larger change somewhere less prominent.
| Detail under review | Evidence to show | Consequence to evaluate |
|---|---|---|
| Frame and sash profile | Comparative sections and visible dimensions | Shadow, apparent mass and clear glass area |
| Meeting rail and muntins | Elevation, section and sample where needed | Alignment and historic pattern |
| Sill and brick mold | Existing profile and proposed interface | Appearance, drainage and masonry disturbance |
| Glass and finish | Identified samples and coating arrangement | Reflectance, color and consistency across the facade |
| Retained master frame | Condition survey and anchorage detail | Hidden deterioration, added frame width and service access |
For unusual details, a physical sample or installed mockup shows what a small drawing cannot. Agree the sample's purpose and who accepts it before fabrication, then keep the accepted reference, labeled, for production inspection.
LPC window approval: choose the route before committing to manufacture
LPC distinguishes staff-level permits, Commission-level review and post-approval actions. Work that meets the applicable rules may qualify for staff review, while proposals outside them may need a public hearing; LPC determines the permit the work requires [3]. An experienced filing team improves the process with clear evidence, coordinated dimensions, justified treatment choices and timely responses. Experience helps anticipate questions. It does not guarantee approval or a shorter review.
Track filing requirements as project deliverables: archival research, survey drawings, product details, samples, owner decisions and responses to comments, each with an owner. Keep a revision record so the approved package can be reconciled with the purchased system, and never let a manufacturer's updated section quietly replace the detail the approval relied on.
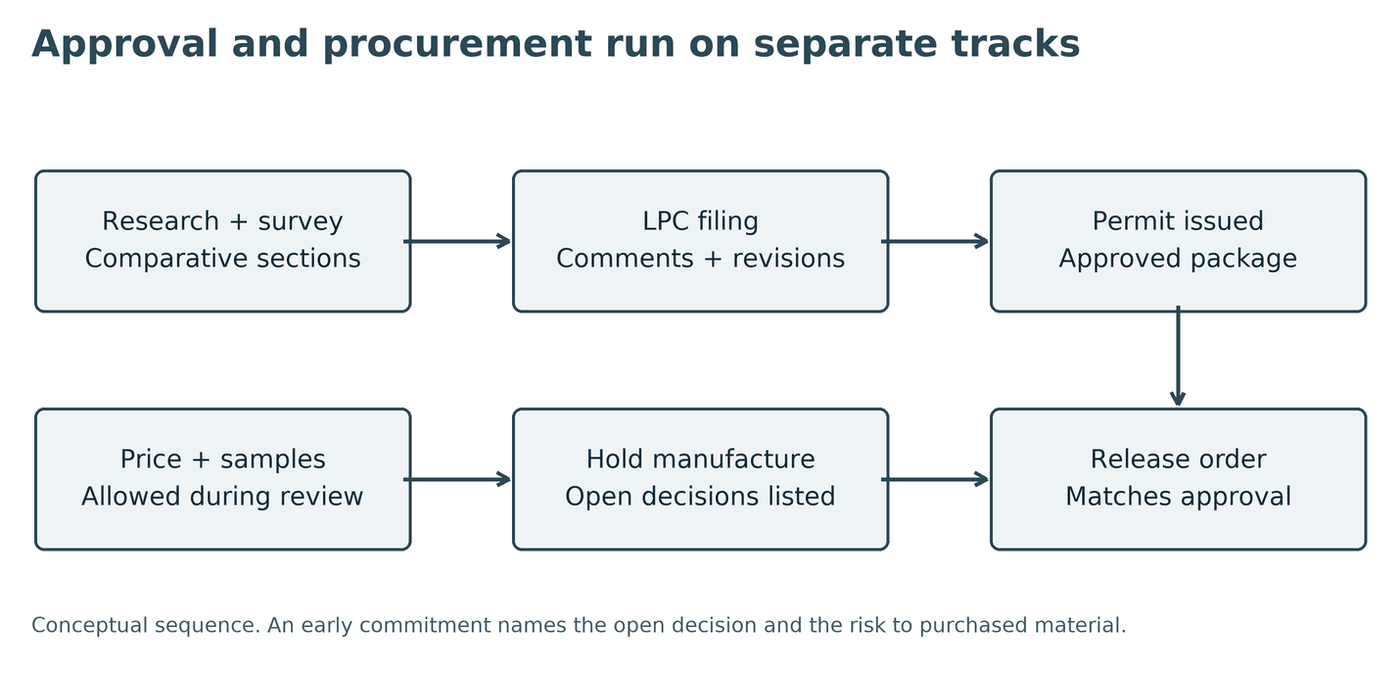
Keep approval milestones and procurement milestones separate. Decide what can be investigated, priced or sampled during review and what has to wait. If the owner authorizes an early commitment, name the unresolved decision and the risk to the purchased material. An approval that has not been issued is never treated as implied just to protect a delivery date. Our LPC and landmark window services cover this filing and coordination work.
LPC window master plan: write a future standard without assuming interchangeability
A window master plan can set the standard for repeated future work. LPC explains that master plans may be approved at staff or Commission level depending on scope and can simplify later review of conforming applications, though later work still needs documentation and an application [4].
The approved standard should be precise enough to preserve the result and clear enough for a future owner to follow: governing profiles, visible dimensions, operation, materials, glass characteristics, finish and installation conditions, with the accepted product information and permit conditions kept on file.
Proprietary and widely available systems both deserve a look. A proprietary profile may give the best historic match or performance; a system made by several fabricators may give procurement flexibility. A familiar series number does not make different manufacturers' windows or parts interchangeable, because extrusions, reinforcement, drainage, seals, finishes, hardware and test coverage differ. Verify compatibility through drawings, manufacturer documents and the approved assembly.
For any proposal, ask how glass, sash, weatherstripping and operating parts are replaced, what identification the owner will get, whether replacement fabrication needs exclusive tooling, and what the alternative is if a component is discontinued. The real issue is documented serviceability. No brand can promise a specific part forever, and none should be judged on speculation; judge the actual support commitments and replacement options.
Reuse available profiles where they fit the building
Before commissioning a new extrusion or custom wood profile, look for existing brick molds, casings, panning and sash sections that already meet the required appearance and performance. Where one genuinely fits the approved geometry, it cuts tooling cost and makes later replacement simpler.
The comparison has to include interfaces. A stock casing that looks close in elevation may cover historic masonry differently, interrupt drainage or force a poor frame position. A custom profile is justified where nothing available preserves the required detail, and the proposal should say why and what it means for future supply. If custom tooling is needed, settle ownership, storage, permitted use and replacement access with the supplier before award, and keep the fabrication drawings.
Fit modern performance within the approved appearance
Historic appearance and modern performance are reconciled at the assembly level. Thicker glass, a deeper insulating unit, acoustic lamination or a different spacer can change the glazing pocket, bead and sash weight; reinforcement can change the visible section; an energy coating can change reflected color. On the street facade, compare the proposed glass and frame together against the required wind, air, water, thermal and acoustic evidence. On secondary facades, check whether a different approved configuration serves the program better, and record where assemblies differ rather than advertising one set of ratings for the whole building.
Landmark designation is not a blanket exemption from the energy code. The applicable NYC provisions and any relief are established through the project's professional review [5]; a preservation approval and an energy-compliance determination answer different questions. Retained frames deserve particular scrutiny: a new window can test well in a laboratory while an old perimeter connection stays an air, water or thermal weak point, and panning that covers an interface does not prove the interface is sound. Safety glazing, opening controls and operating access must also fit inside the historic geometry; if the first selection cannot meet them all, raise the conflict early with the design and preservation teams.
Opening limits inside historic geometry
Historic geometry does not answer who may release a window limit. Whether the building needs a residential child-safety arrangement with an approved adult release, or an institutional arrangement with no occupant bypass, is set out in our guide to window replacement in occupied buildings. Decide it before the approved profiles and hardware positions are fixed.
The historic-specific risk is access. Check whether the proposed brick mold, retained master frame, deep return, sash profile or historic hardware location blocks the release or its maintenance. A concealed device can preserve appearance and still create a service problem if its fastening or release point becomes unreachable. Show the restricted opening, sash sweep and cleaning position in the coordinated details, and carry the exact device, fastening and release authority into the owner's maintenance package so a later repair does not swap an institutional device for a convenient residential one [6, 7].
Specify the finish as a process and a repair system
Color is only one part of a finish specification. Identify the substrate, preparation, pretreatment where applicable, coating system, application and cure, quality checks and repair method, and keep the approved color reference, gloss and texture with the manufacturer's identifiers.
The application method alone does not set durability: electrostatic application is not a universal guarantee, and a field-applied finish is not automatically unsuitable. What matters is whether the complete process suits the substrate and exposure, and whether production follows it. For wood, account for joints, end grain, concealed surfaces and maintenance access; for metal, coordinate corrosion protection, dissimilar-metal contact and repair at cut edges and field damage.
If the specification cites an AAMA coating standard, identify its edition, substrate and required performance, then get the supplier's evidence. A standard designation is not a number of maintenance-free years, and warranty duration, exclusions and maintenance duties need their own review. A photograph of the color is a record, not a controlled color standard; ask what the owner must keep to order a defensible match years later.
Coordinate approvals with occupancy and capital planning
Historic work carries every challenge of an occupied building: apartment access, obstruction reports, lead and asbestos assessment, protection, resident notices, installation records and service handover. We cover those in planning window replacement in an occupied building. Preservation details add interfaces and review steps on top of them.
If the windows are coordinated with facade repairs, show the shared access window in the schedule and the approval milestones needed to use it. Shared scaffolding can avoid a second mobilization when scope and timing line up, and a late window approval can lose that opportunity.
The financing plan should separate investigation and filing costs from manufacturing deposits, progress payments and completion. A delay can change carrying costs, price validity or the timing of a borrowing decision, so compare options with the owner's actual financing terms rather than predictions about rates. Lifecycle cost works the same way: compare installed cost, maintenance, access, likely replacement assemblies, freight and the effort of reproducing an approved detail, and show which numbers are quotations and which are allowances.
Protect original material during the work
Staging, debris routes and clear exits follow the same rules as any occupied replacement, set out in staging the work around occupied space. What changes on a landmark is the original material. Mark original sashes or components designated for preservation separately from demolition waste, record their opening identifiers, condition and destination before removal, and store them on suitable supports in an approved environment. Protect original floors, plaster, casing and stone without assuming ordinary adhesive coverings will release harmlessly. A salvage requirement changes packaging, space and labor, so price it before installation starts.
Leave a record that outlasts the project team
The final package should let a new manager understand what was approved, what was installed and how to get service: permits and conditions, approved drawings, record drawings, the unit register, product and fabrication identification, final glass makeup, finish information, hardware schedules, samples or sample records, test documentation and warranties. Test a representative installation while the interfaces are reachable, and keep the results with the record, as described in verifying the installed work.
Record accepted deviations and substitutions explicitly; an unreconciled shop-drawing set is not an as-built record. The link between the preservation approval and the installed condition should stay clear after the original architect, contractor or managing agent has moved on. Plan spares around the real service risk, such as unusual hardware, weatherstripping, custom finish components and hard-to-source glass or sash, inventoried by the openings they serve.
The owner should never have to reconstruct a historic profile from a damaged sash or restart research because nobody kept the approval. That continuity is where a knowledgeable trade partner shows its value: a well-supported decision at the start and a practical path to maintain it decades later.
Frequently asked questions
Do I need LPC approval to repair windows in a landmark building?
It depends on the scope. LPC guidance treats some routine maintenance as not needing a permit, while window replacement needs the appropriate approval. Confirm the actual scope with LPC rather than assuming the work is exempt or headed for a hearing.
Should historic windows be repaired or replaced?
Decide opening group by opening group, after a survey of significance and condition. Compare repair and replacement on the same scope, including access, protection, hazardous materials, maintenance, performance and retained historic material.
What is an LPC window master plan?
An approved standard for repeated future window work on a building. LPC can approve master plans at staff or Commission level, and they can simplify later review of conforming applications, though each later project still needs documentation and an application.
Are landmark buildings exempt from the energy code for windows?
Not automatically. Landmark designation is not a blanket exemption. The applicable NYC energy provisions and any relief are established through the project's professional review, separately from the preservation approval.
Will an insert replacement window look different from the original?
It can. An insert adds a frame inside the retained master frame, which can change visible profiles, glass area, setback and shadow. Comparative sections through the existing and proposed conditions show the real difference before you commit.
The Bottom Line
Landmark window replacement in NYC is a decision you live with for decades. Survey before you choose, compare repair and replacement honestly, draw the sightlines you are buying, keep approval and procurement on separate tracks, and choose a system with a documented service path. Then leave a record that lets the next owner reproduce the approved window without starting over.
Sources
- National Park Service. Preservation Brief 9: The Repair of Historic Wooden Windows
- NYC Landmarks Preservation Commission. Maintaining, Repairing, Retrofitting and Replacing Windows, November 2024
- NYC Landmarks Preservation Commission. Permit types
- NYC Landmarks Preservation Commission. Master plans
- NYC Department of Buildings. NYC Energy Conservation Code frequently asked questions
- FGIA. Window opening control devices and AAMA/WDMA TB-24-01, March 2024
- NYC Health. Window guards and limiting devices for building owners
Own a landmark or historic building?
Tell us about the building and its windows. We’ll survey the openings, show you the repair and replacement options side by side, and map the approval path before anything is ordered.
Request a Free Estimate →